
House for Sale in Gibsons
354 Avalon Drive, Gibsons, BC
- 5+1 BEDS
- 5+1 BATHS
- 4,166 sq.ft. Home
- Jump to Facts
- House for Sale in Gibsons
Key Facts
- Listed By:
- Oakwyn Realty Ltd.
Property Description
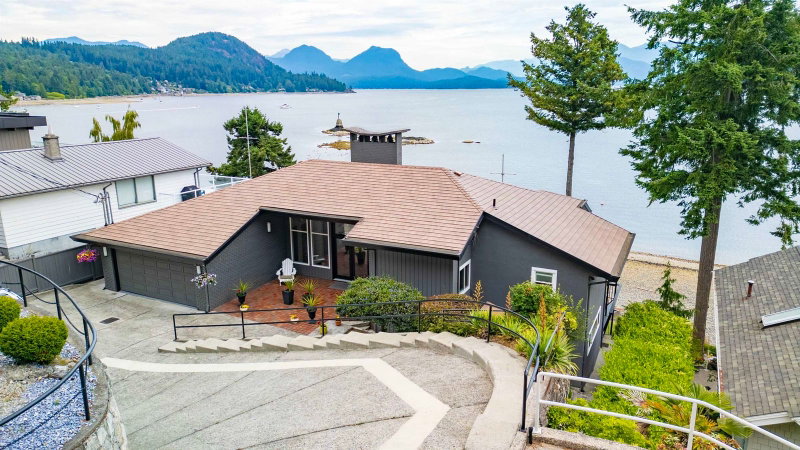
Oceanfront living in the heart of Lower Gibsons. Set on an 11,892 sq ft lot with 75 ft of grassy ocean frontage, this 4,100 sq ft home offers 5 bedrooms, 5.5 bathrooms and incredible views of the ocean, mountains and islands. The main level lives like a rancher with level access from the driveway and the primary suite on the main level. The property has direct access from the front lawn to the beach for kayaking, paddle boarding and easy days by the water. Multiple suites create flexibility for families, multigenerational living or revenue while keeping your own vacation space. Renovated in 2019 with a new kitchen, updated primary suite, new laundry room, exterior paint, sliding doors and vinyl decking. Just a short walk to the marina, public market, shops and amazing restaurants!
Downloads & Media
Rooms
- TypeLevelDimensionsFlooring
- FoyerMain20' x 10' 9"Other
- Living roomMain19' 9.9" x 12' 9.6"Other
- Dining roomMain11' 9" x 14' 5"Other
- Eating AreaMain10' 5" x 12' 6"Other
- KitchenMain12' 9.9" x 17' 11"Other
- Primary bedroomMain12' 9" x 15' 9.6"Other
- Dressing RoomMain9' 9.6" x 8' 6.9"Other
- BedroomMain10' 3" x 10' 11"Other
- Recreation RoomBelow16' x 7' 2"Other
- Family roomBelow19' 5" x 11' 5"Other
- Bar RoomBelow10' 6" x 8'Other
- Laundry roomBelow9' 9.9" x 7' 6.9"Other
- BedroomBelow12' 6" x 9' 6"Other
- BedroomBelow11' 9" x 17' 6"Other
- Living roomBelow11' 6" x 14' 3.9"Other
- KitchenBelow11' 8" x 10' 9.6"Other
- BedroomBelow11' 8" x 11'Other
- KitchenBasement6' 3" x 8' 5"Other
- Dining roomBasement12' 5" x 8' 5"Other
- BedroomBasement14' x 9' 2"Other
- Hobby RoomBasement20' 3" x 13' 6"Other
Listing Agents
Request More Information
Request More Information
Location
354 Avalon Drive, Gibsons, British Columbia, V0N 1V8 Canada
Around this property
Information about the area within a 5-minute walk of this property.
Request Neighbourhood Information
Learn more about the neighbourhood and amenities around this home
Request NowPayment Calculator
- $
- %$
- %
- Principal and Interest 0
- Property Taxes 0
- Strata / Condo Fees 0
 This representation is based in whole or in part on data generated by the Chilliwack & District Real Estate Board, Fraser Valley Real Estate Board or Greater Vancouver REALTORS® which assumes no responsibility for its accuracy. Copyright 2026 by the Greater Vancouver REALTORS®, Fraser Valley Real Estate Board, Chilliwack and District Real Estate Board, and BC Northern Real Estate Board. All Rights Reserved.
¹The value refers to the total area of living space within a residential structure or the property lot size. All information regarding lot or house size is deemed reliable but not guaranteed and must be verified by the purchaser. Measurement definitions may vary by region.