
Smell the Ocean
376 Sylvia Street, Victoria, BC
- 3 BEDS
- 4 BATHS
- 2,011 sq.ft. Space
- Jump to Facts
- Smell the Ocean
Key Facts
- Listed By:
- Leslie Manson
Property Description
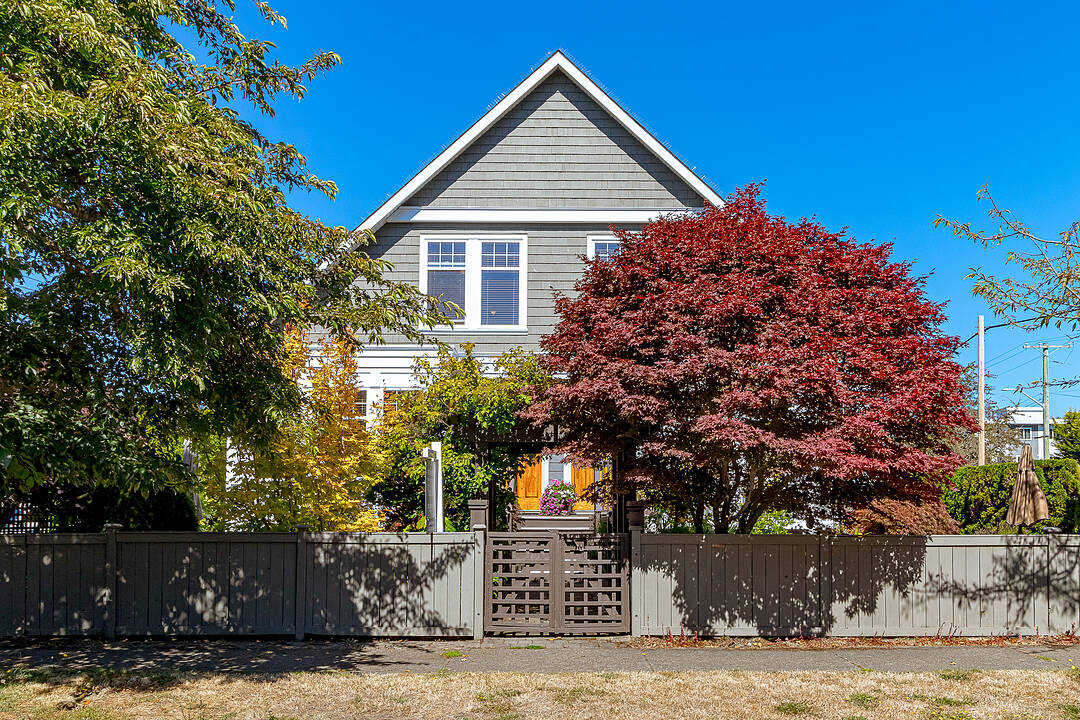
Smell the ocean! This stunning Zebra-designed strata duplex is in a world-class location, just one short block to the Dallas Road waterfront in beautiful James Bay. Built in 2006, this half duplex feels like new and is tucked away on a quiet cul-de-sac. Features include an open floor plan, 9-foot ceilings, elegant living spaces, fir floors, and a beautifully upgraded kitchen with resurfaced cabinets, Canary countertops with backsplash, and new appliances. All four bathrooms have been tastefully upgraded. Enjoy two gas fireplaces, a luxurious primary bedroom and second bedroom upstairs, both with ensuites, plus a third bedroom and family room/den on the full-height lower level. Entertain on the south-facing private garden patio or enjoy morning sun on the newer tempered glass covered deck. Newer roof and exterior paint. The large crawl space offers ample storage for all the extras. Great location minutes to the breakwater, downtown and Beacon Hill Park. This is an owner proud home that should be on your list!
Downloads & Media
Amenities
- 2 Fireplaces
- Backyard
- Boating
- Community Living
- Cycling
- Den
- Eat in Kitchen
- Enclosed Porch
- Ensuite Bathroom
- Fishing
- Gardens
- Hardwood Floors
- Hiking
- Laundry
- Ocean / Beach
- Open Floor Plan
- Parking
- Patio
- Professional Grade Appliances
- Scenic
- Stainless Steel Appliances
- Storage
Rooms
- TypeLevelDimensionsFlooring
- PatioMain21' 9" x 24' 3"Other
- Primary bedroom2nd floor12' 11" x 13' 6.9"Other
- DenLower10' 9.6" x 12' 8"Other
- BathroomMain11' x 16'Other
- Bedroom2nd floor12' 3" x 12' 8"Other
- EntranceMain6' 11" x 9' 5"Other
- BathroomLower5' x 7'Other
- Dining roomMain10' 11" x 12' 6"Other
- Living roomMain13' x 18' 9"Other
- BedroomLower8' 9.9" x 12' 8"Other
- KitchenMain11' 9.6" x 16' 3.9"Other
- OtherMain10' 11" x 20'Other
- Ensuite2nd floor9' x 10'Other
- Laundry roomMain4' 11" x 7'Other
Ask Me For More Information
Location
376 Sylvia Street, Victoria, British Columbia, V8V 1C6 Canada
Around this property
Information about the area within a 5-minute walk of this property.
Request Neighbourhood Information
Learn more about the neighbourhood and amenities around this property
Request NowPayment Calculator
- $
- %$
- %
- Principal and Interest 0
- Property Taxes 0
- Strata / Condo Fees 0
Marketed By
Sotheby’s International Realty Canada
752 Douglas Street
Victoria, British Columbia, V8W 3M6
Similar PropertiesSee All Similar Properties
 MLS® property information is provided under copyright© by the Victoria and Vancouver Island Real Estate Board.
¹The value refers to the total area of living space within a residential structure or the property lot size. All information regarding lot or house size is deemed reliable but not guaranteed and must be verified by the purchaser. Measurement definitions may vary by region.