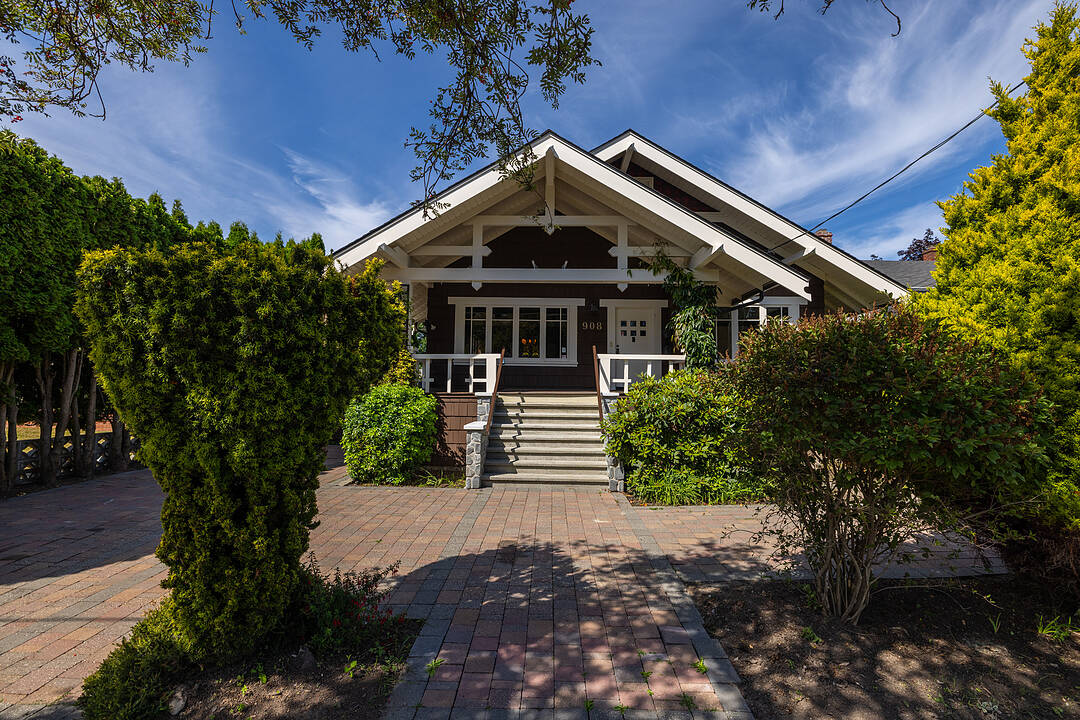

Lovingly Maintained Residence
908 Cowichan Street, Victoria, BC
- 5 BEDS
- 3 BATHS
- 3,675 sq.ft. Home
- Jump to Facts
- Lovingly Maintained Residence
Key Facts
- Listed By:
- Brad Maclaren
Property Description
Set in an idyllic neighbourhood bordering Fairfield and Oak Bay, this lovingly maintained 1912 Arts and Crafts residence offers exceptional character, space and versatility. Original fir floors, stained glass accents, built-in cabinetry and custom millwork reflect the home’s enduring craftsmanship, while fresh paint and new carpeting provide a refreshed foundation for future personalization. The main level features gracious living and dining rooms, a wood-burning fireplace, sunroom off the kitchen, two bedrooms and a den. Upstairs, a private retreat offers a bedroom, bathroom and cozy sitting area, while the lower level includes a spacious self-contained two bedroom suite. Outside, mature landscaping surrounds a serene fenced garden, with rare rear laneway access, RV parking and a workshop. Rich in period charm and lovingly cared for, this special home presents an exceptional opportunity to thoughtfully update while preserving its original character, close to Oak Bay Village, parks and schools.
Downloads & Media
Amenities
- Backyard
- Boating
- Community Living
- Cycling
- Enclosed Porch
- Fireplace
- Fishing
- Hardwood Floors
- Hiking
- Laundry
- Ocean / Beach
- Outdoor Living
- Parking
- Patio
- Professional Grade Appliances
- Scenic
- Self-contained Suite
- Storage
- Suburban
- Wood Fence
Rooms
- TypeLevelDimensionsFlooring
- Bathroom2nd floor7' 6" x 5' 11"Other
- BedroomMain12' 6" x 14' 6.9"Other
- Solarium/Sunroom2nd floor4' 3" x 11' 2"Other
- Laundry roomLower16' 2" x 9' 6.9"Other
- Sitting2nd floor7' 5" x 13' 6.9"Other
- Dining roomMain13' 6" x 13' 9.6"Other
- Home officeMain11' 9" x 10' 3.9"Other
- BedroomMain11' 11" x 13' 9.6"Other
- KitchenMain15' 9.9" x 14' 9.9"Other
- Bedroom2nd floor13' 9.9" x 11' 2"Other
- PatioMain18' x 1' 6.9"Other
- Recreation Room2nd floor13' 8" x 11'Other
- Living roomMain13' 9.6" x 16' 5"Other
- Solarium/SunroomMain12' 2" x 11' 9.6"Other
- Wine cellarLower5' 5" x 12' 6"Other
- PatioMain7' 9.6" x 12' 2"Other
- Dining roomLower10' x 11' 11"Other
- BathroomMain6' 9.6" x 9' 9.9"Other
- EntranceMain14' 9.6" x 5'Other
- KitchenLower13' 3" x 24' 3"Other
- Living roomLower15' 3" x 12'Other
- BedroomLower11' x 9' 6.9"Other
- BedroomLower13' 6" x 14' 9"Other
- BathroomLower4' 11" x 9' 6.9"Other
Ask Me For More Information
Location
908 Cowichan Street, Victoria, British Columbia, V8S 4E5 Canada
Around this property
Information about the area within a 5-minute walk of this property.
Request Neighbourhood Information
Learn more about the neighbourhood and amenities around this home
Request NowPayment Calculator
- $
- %$
- %
- Principal and Interest 0
- Property Taxes 0
- Strata / Condo Fees 0
Marketed By
Sotheby’s International Realty Canada
752 Douglas Street
Victoria, British Columbia, V8W 3M6
Similar PropertiesSee All Similar Properties
 MLS® property information is provided under copyright© by the Victoria and Vancouver Island Real Estate Board.
¹The value refers to the total area of living space within a residential structure or the property lot size. All information regarding lot or house size is deemed reliable but not guaranteed and must be verified by the purchaser. Measurement definitions may vary by region.