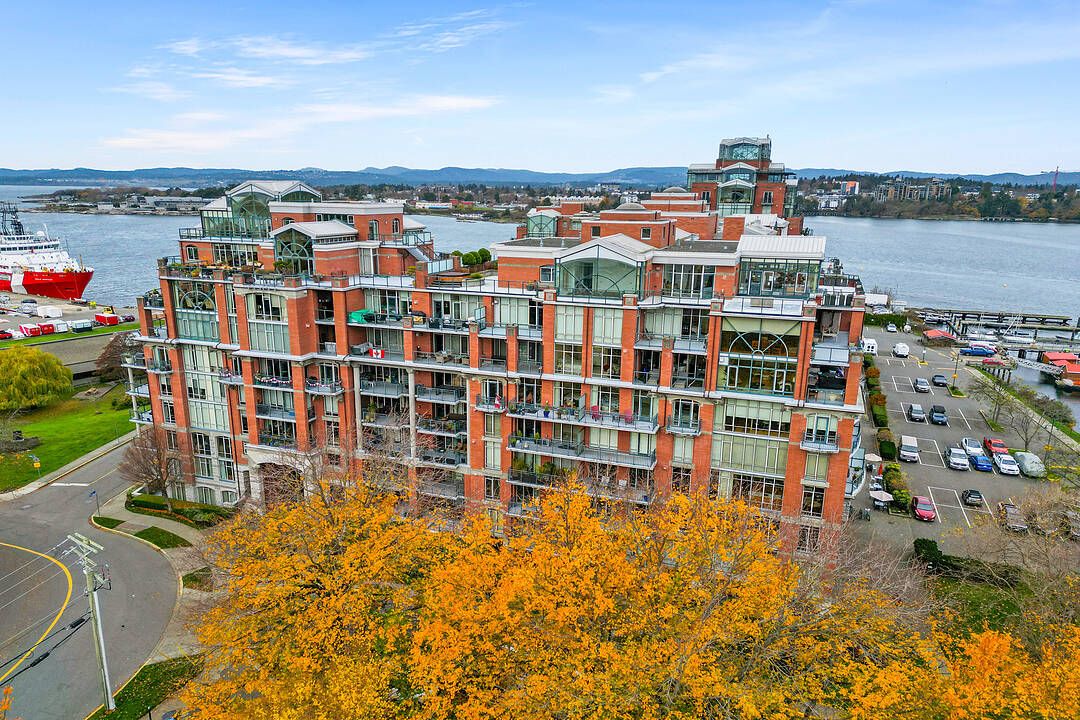

Breathtaking Penthouse
903-21 Dallas Road, Victoria, BC
- 3 BEDS
- 4 BATHS
- 3,678 sq.ft. Home
- Jump to Facts
- Breathtaking Penthouse
Key Facts
- Listed By:
- Brad Maclaren
Property Description
Commanding a premier penthouse position at the iconic Shoal Point, this extraordinary two level residence offers breathtaking Inner Harbor, Fisherman’s Wharf, Strait of Juan de Fuca views from Victoria’s most prestigious waterfront addresses. Dramatic floor-to-ceiling and Palladian windows fill the home with natural light, complementing soaring ceilings, rich cherry hardwood floors and expansive entertaining spaces. The designer kitchen has been beautifully updated with quartz counters, custom cabinetry, premium appliances and a substantial island. Elegant living and dining areas open to extensive waterfront terraces, while multiple fireplaces add warmth and sophistication throughout. A
handcrafted staircase leads to the luxurious upper-level primary retreat with spa-inspired ensuite, conservatory-style sitting area and private view terraces. Concierge, 25m lap pool, fitness centre, putting green and secure parking complete this world-class offering just steps from downtown Victoria.
Downloads & Media
Amenities
- 2 Fireplaces
- Balcony
- Bay
- Boating
- Cycling
- Eat in Kitchen
- Exercise Room
- Fireplace
- Fishing
- Garage
- Harbour
- Hardwood Floors
- Hiking
- Indoor Pool
- Jogging/Bike Path
- Laundry
- Ocean / Beach
- Ocean View
- Parking
- Scenic
- Spa/Hot Tub
- Storage
- Waterfront
Rooms
- TypeLevelDimensionsFlooring
- Living roomMain27' 6" x 18' 5"Other
- Dining roomMain20' 6" x 15' 9.9"Other
- Recreation Room2nd floor23' 9.6" x 34' 9.6"Other
- KitchenMain18' 6" x 9' 9.9"Other
- Primary bedroom2nd floor22' 9" x 20' 5"Other
- Home officeMain9' x 10' 11"Other
- EnsuiteMain10' 3.9" x 8' 9.6"Other
- EnsuiteMain6' 5" x 11' 8"Other
- BedroomMain10' 3.9" x 19' 9.6"Other
- Patio2nd floor13' 6" x 15' 6.9"Other
- BedroomMain11' 11" x 16' 6"Other
- EntranceMain23' 9.6" x 5' 9.9"Other
- Patio2nd floor9' 6.9" x 15' 2"Other
- BathroomMain5' 9.6" x 9'Other
- Laundry room2nd floor3' 6.9" x 6' 5"Other
- PatioMain16' 6" x 10' 9.6"Other
Ask Me For More Information
Location
903-21 Dallas Road, Victoria, British Columbia, V8V 4Z9 Canada
Around this property
Information about the area within a 5-minute walk of this property.
Request Neighbourhood Information
Learn more about the neighbourhood and amenities around this home
Request NowPayment Calculator
- $
- %$
- %
- Principal and Interest 0
- Property Taxes 0
- Strata / Condo Fees 0
Marketed By
Sotheby’s International Realty Canada
Unit #106 - 1999 Country Club Way
Victoria, British Columbia, V9B 6R3
Similar PropertiesSee All Similar Properties
 MLS® property information is provided under copyright© by the Victoria and Vancouver Island Real Estate Board.
¹The value refers to the total area of living space within a residential structure or the property lot size. All information regarding lot or house size is deemed reliable but not guaranteed and must be verified by the purchaser. Measurement definitions may vary by region.