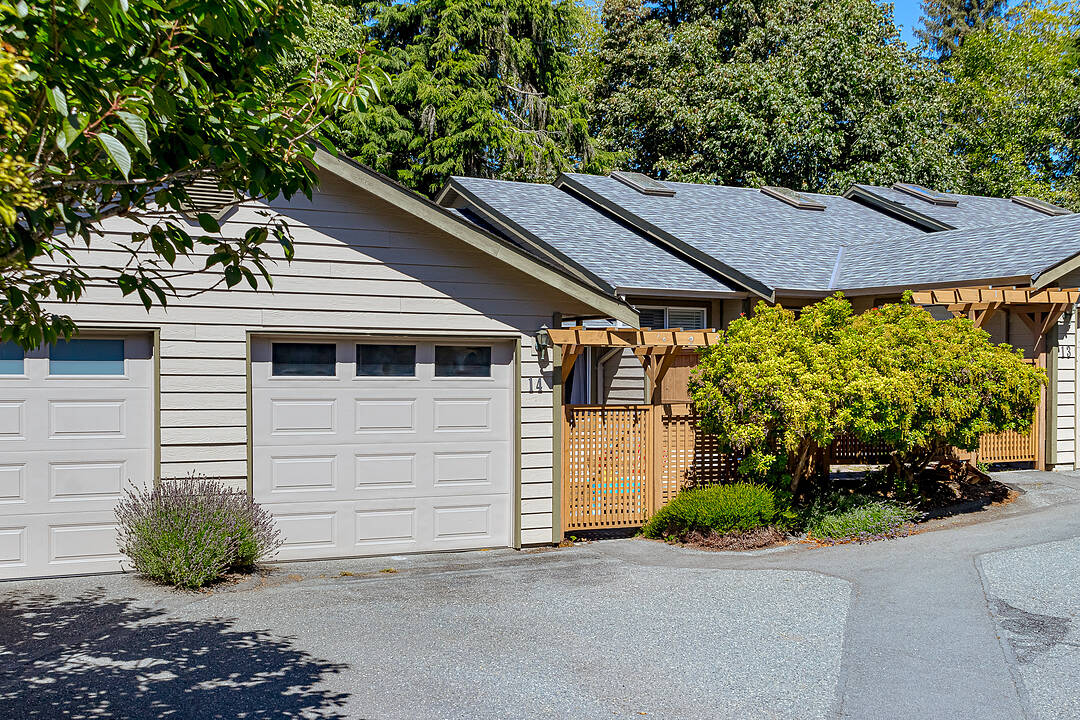

Drennan Woods
14-2190 Drennan Street, Sooke, BC
- 3 BEDS
- 3 BATHS
- 1,532 sq.ft. Home
- Jump to Facts
- Drennan Woods
Key Facts
- Listed By:
- Don St. Germain
Property Description
Welcome to Drennan Woods, a private and family-friendly townhome community in Sooke. This three bedroom, three bathroom home offers more than 1,500 square feet of comfortable living space. The tiled entry leads to the garage, laundry area and pantry. The kitchen is filled with natural light, and features white cabinetry, a sit-up peninsula and room for a kitchen table. Vaulted ceilings, large windows and a natural gas fireplace give the living room a warm, open feel. The dining area opens to a private deck that backs onto greenspace, and a powder room completes the main floor. Downstairs, the primary bedroom includes a four piece ensuite with a soaker tub and a separate shower. Two more bedrooms and a full bathroom provide room for children, guests or a home office. There are two parking spaces, plenty of storage including a crawl space. The fenced, southeast-facing patio creates a private place to garden, play or relax. Close to schools, transit, SEAPARC Recreation Centre and the Sooke town core.
Downloads & Media
Amenities
- Balcony
- Boating
- Cycling
- Eat in Kitchen
- Fireplace
- Forest
- Garage
- Hiking
- Laundry
- Ocean / Beach
- Parking
- Patio
- Scenic
- Storage
- Suburban
Rooms
- TypeLevelDimensionsFlooring
- Dining roomMain10' x 11'Other
- Eating AreaMain7' x 8'Other
- OtherMain11' x 20'Other
- PatioMain12' x 14'Other
- Laundry roomMain5' x 7'Other
- BedroomLower10' x 12'Other
- Living roomMain13' x 14'Other
- KitchenMain8' x 11'Other
- BedroomLower9' x 15'Other
- EntranceMain5' x 5'Other
- Primary bedroomLower12' x 13'Other
- BalconyMain6' x 10'Other
Ask Me For More Information
Location
14-2190 Drennan Street, Sooke, British Columbia, V9Z 1J4 Canada
Around this property
Information about the area within a 5-minute walk of this property.
Request Neighbourhood Information
Learn more about the neighbourhood and amenities around this home
Request NowPayment Calculator
- $
- %$
- %
- Principal and Interest 0
- Property Taxes 0
- Strata / Condo Fees 0
Marketed By
Sotheby’s International Realty Canada
752 Douglas Street
Victoria, British Columbia, V8W 3M6
Similar PropertiesSee All Similar Properties
 MLS® property information is provided under copyright© by the Victoria and Vancouver Island Real Estate Board.
¹The value refers to the total area of living space within a residential structure or the property lot size. All information regarding lot or house size is deemed reliable but not guaranteed and must be verified by the purchaser. Measurement definitions may vary by region.