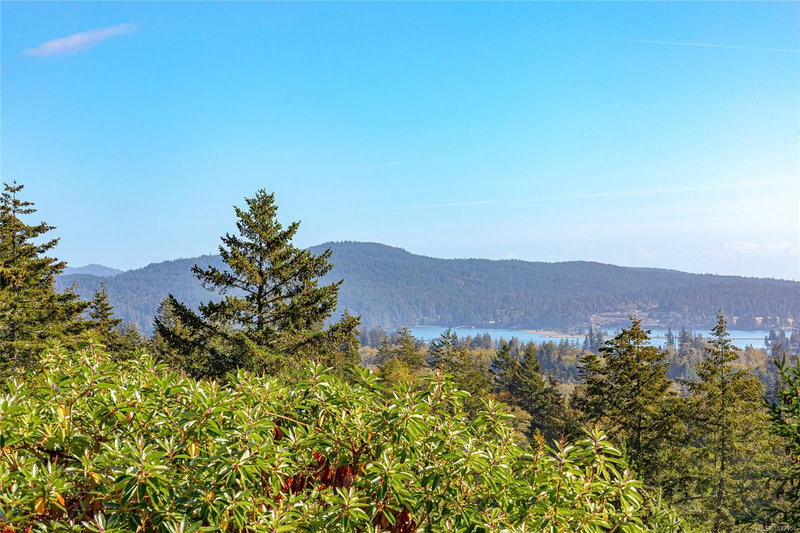

House for Sale in Sooke
2270 Henlyn Dr, Sooke, BC
- 3 BEDS
- 2 BATHS
- 1,733 sq.ft. Home
- Jump to Facts
- House for Sale in Sooke
Key Facts
- Listed By:
- Maxxam Realty Ltd.
Property Description
O/H Sun July 26 2:30-4pm. Sellers are motivated. Rancher on Over an Acre with Panoramic Ocean Views! New flooring throughout this well-kept 1,700+ sq ft, 3+ bedr, 2-bath rancher. Stunning southern exposure & breathtaking ocean vistas, set on a private, rustic 1+acre lot in an established, desirable neighbourhood mins from Sooke’s town core. Spacious living with a formal dining area & room for a hutch, & a centrally located kitchen w/a breakfast nook. A lrg family room with a cozy woodstove. Each of these rooms positioned on the ocean-view side of the home and opening onto a full-length sundeck, ideal for entertaining or simply soaking in the views. 3 generously sized beds, incl: a primary suite with a walk-in closet and ensuite. A functional laundry room with sink provides easy access to the secondary entrance—perfect for busy households. Down, a walk-in crawlspace with its own deck (approx 60’ x 24’ w/11–12’ ceilings) endless potential—ideal for a workshop, hobby space or storage.
Downloads & Media
Rooms
- TypeLevelDimensionsFlooring
- Eating AreaMain12' x 9'Other
- Living roomMain16' x 18'Other
- Porch (enclosed)Main5' x 36'Other
- BedroomMain10' x 10'Other
- BalconyMain12' x 31'Other
- PatioLower15' x 8'Other
- Laundry roomMain6' x 13'Other
- KitchenMain13' x 11'Other
- BedroomMain10' x 11'Other
- Dining roomMain15' x 11'Other
- BasementLower26' x 63'Other
- OtherLower12' x 27'Other
- Porch (enclosed)Main10' x 17'Other
- Family roomMain12' x 16'Other
- StorageLower10' x 8'Other
- Primary bedroomMain16' x 11'Other
Listing Agents
Request More Information
Request More Information
Location
2270 Henlyn Dr, Sooke, British Columbia, V9Z 0N5 Canada
Around this property
Information about the area within a 5-minute walk of this property.
Request Neighbourhood Information
Learn more about the neighbourhood and amenities around this home
Request NowPayment Calculator
- $
- %$
- %
- Principal and Interest 0
- Property Taxes 0
- Strata / Condo Fees 0
Similar PropertiesSee All Similar Properties
 MLS® property information is provided under copyright© by the Victoria and Vancouver Island Real Estate Board.
¹The value refers to the total area of living space within a residential structure or the property lot size. All information regarding lot or house size is deemed reliable but not guaranteed and must be verified by the purchaser. Measurement definitions may vary by region.