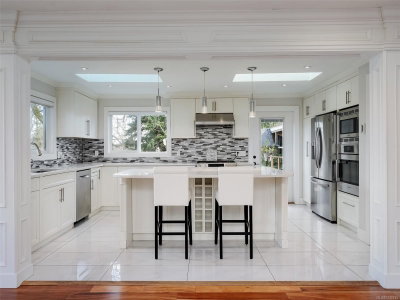
2265 Sage Lane, Saanich, British Columbia

Condo / Apartment for Sale in Saanich

2265 Sage Lane, Saanich, BC

  • CA$1,895,000
  • 1+3 BEDS
  • 3 BATHS
  • 4,228 sq.ft. Home
  • CA$1,895,000

2265 Sage Lane, Saanich, BC

CA$1,895,000
  • 1+3 BEDS
  • 3 BATHS
  • 4,228 sq.ft. Home

Condo / Apartment for Sale in Saanich

2265 Sage Lane, Saanich, BC

Key Facts

  • MLS® #: 1046501
  • Property ID: SIRC3556038
  • Property Type: Residential, Condo
  • Living Area¹: 4,228 sq.ft.
  • Lot Size¹: 0.23 ac
  • Year Built: 1998
  • Bedrooms: 1+3
  • Bathrooms: 3
  • Parking Spaces: 6
  • Title: Condominium/Strata
  • Listed By:
  • Royal LePage Coast Capital - Oak Bay

Property Description

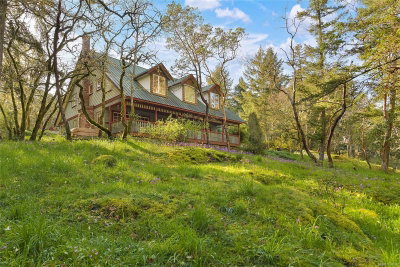
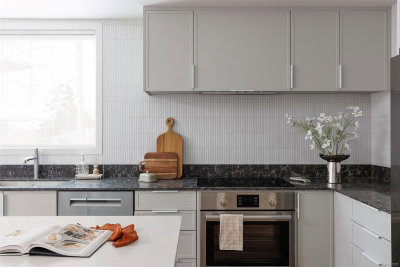
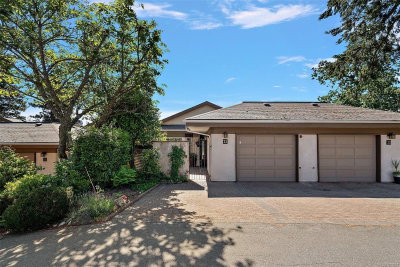
Wonderful executive family residence located on Exclusive Sage Lane in the popular Arbutus/ Gordon Head area. Just steps to Arbutus Cove! 4 beds, 3 bathrooms, large den/office, large mudroom, gourmet kitchen & 3-bay garage! Whether multigenerational living is needed or a potential lower-level suite, this residence is over 4,428 interior sq. Feet with a separate entrance for the lower level. Main floor boasts a large primary bedroom & ensuite & den (5th bed or flex room). Excellent space flow for formal or informal living & dining entertaining. The large gourmet kitchen has recent stainless steel appliances and opens to a great room & gracious deck for El Fresco dining. The property backs onto a park setting- unique, extremely private & tastefully landscaped, yet an easy-care garden with fruit trees. Great cul-de-sac for children & pets & access to all great quality schools & steps to epic Arbutus Cove Beach, near UVIC, golf courses and RVYC. A gem not to be missed!

Downloads & Media

Rooms

  • TypeLevelDimensionsFlooring
  • DenLower11' x 27'Other
  • BathroomMain5' x 8'Other
  • Living roomMain12' x 20'Other
  • BathroomLower6' x 9'Other
  • EnsuiteMain10' x 11'Other
  • KitchenMain13' x 15'Other
  • Dining roomMain16' x 16'Other
  • Laundry roomMain9' x 17'Other
  • Breakfast NookMain11' x 14'Other
  • BedroomLower10' x 11'Other
  • Family roomMain14' x 18'Other
  • Primary bedroomMain14' x 16'Other
  • EntranceMain11' x 13'Other
  • BedroomLower13' x 13'Other
  • Recreation RoomLower16' x 38'Other
  • Home officeMain11' x 13'Other
  • BedroomLower12' x 13'Other
  • BedroomLower12' x 13'Other

Listing Agents

Royal LePage Coast Capital - Oak Bay

Request More Information

*Showing requires confirmation from agent.

Request More Information

*Showing requires confirmation from agent.

Location

2265 Sage Lane, Saanich, British Columbia, V8N 6L6 Canada

Around this property

Information about the area within a 5-minute walk of this property.

Request Neighbourhood Information

Learn more about the neighbourhood and amenities around this home

Request Now

Payment Calculator

mo.* estimated monthly payment based on:
  • $
  • %$
  • %
  • Principal and Interest 0
  • Property Taxes 0
  • Strata / Condo Fees 0
* This payment calculator’s purpose is to provide a rough estimate for planning and educational purposes only. It should not be used as your sole source of information for financial planning purposes. This tool does not offer a loan nor does it solicit your information, it is also not financial or legal advice. Please contact a qualified professional for your financial advice. No responsibility or liability whatsoever can be accepted by Sotheby’s International Realty Canada or Sotheby’s International Realty Affiliates for any loss or damage resultant from any use of, reliance on or reference to the contents of this payment calculator.

Similar PropertiesSee All Similar Properties

MLS® property information is provided under copyright© by the Victoria and Vancouver Island Real Estate Board.

¹The value refers to the total area of living space within a residential structure or the property lot size. All information regarding lot or house size is deemed reliable but not guaranteed and must be verified by the purchaser. Measurement definitions may vary by region.
Home/British Columbia/Saanich/MLS® 1046501