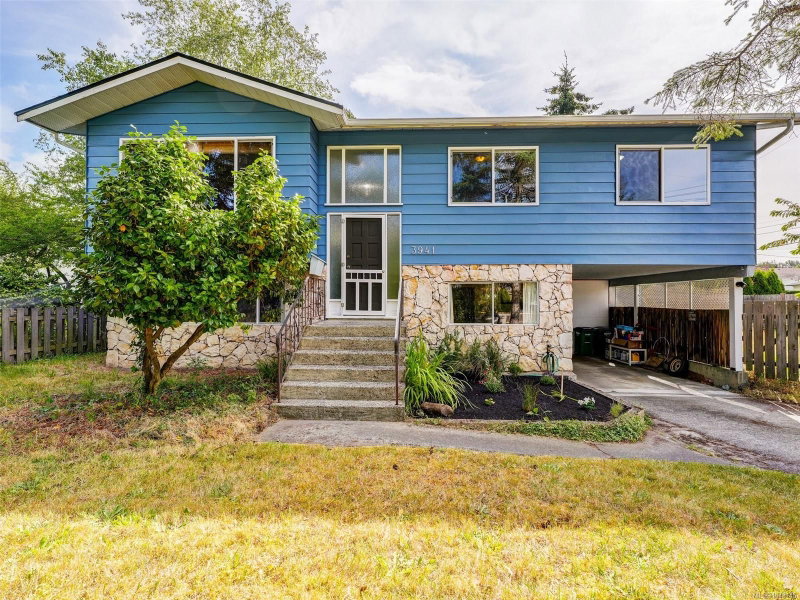

House for Sale in Saanich
3941 Larchwood Dr, Saanich, BC
- 3+1 BEDS
- 3 BATHS
- 1,885 sq.ft. Home
- Jump to Facts
- House for Sale in Saanich
Key Facts
- Listed By:
- Engel & Volkers Vancouver Island
Property Description
Traditional 4/5 bed, 3 bath family home situated on a generous corner lot in the Lambrick Park neighbourhood. The main floor encompasses 3 bedrooms, including primary with walk-in closet & 2 piece ensuite, full bathroom, cozy living room with fireplace, separate dining area and kitchen with views to the back garden. There is also direct access to the large double deck from this level overlooking the sun filled, fully fenced back garden. The full height lower level supports a large recreation/family room, bedroom, kitchenette, Office/Den, laundry and bathroom. Other features include recent perimeter drain replacement, a 50 year warranted metal roof, heat pump and updated windows on the upper level. Centrally located within a short walk to UVIC, shopping, transit and all levels of schools.
Rooms
- TypeLevelDimensionsFlooring
- OtherLower11' x 18'Other
- KitchenMain10' x 11'Other
- PatioLower8' x 18'Other
- BathroomMain5' x 10'Other
- BedroomMain9' x 10'Other
- BedroomMain11' x 11'Other
- BedroomLower9' x 12'Other
- BathroomMain5' x 5'Other
- EntranceMain5' x 6'Other
- OtherMain10' x 16'Other
- Walk-In ClosetMain5' x 5'Other
- KitchenLower8' x 8'Other
- Living roomMain13' x 17'Other
- UtilityLower6' x 12'Other
- OtherMain9' x 16'Other
- Primary bedroomMain14' x 12'Other
- Dining roomMain8' x 11'Other
- StorageLower7' x 8'Other
- Recreation RoomLower13' x 14'Other
- DenLower10' x 10'Other
Listing Agents
Request More Information
Request More Information
Location
3941 Larchwood Dr, Saanich, British Columbia, V8N 5L5 Canada
Around this property
Information about the area within a 5-minute walk of this property.
Request Neighbourhood Information
Learn more about the neighbourhood and amenities around this home
Request NowPayment Calculator
- $
- %$
- %
- Principal and Interest 0
- Property Taxes 0
- Strata / Condo Fees 0
Similar PropertiesSee All Similar Properties
 MLS® property information is provided under copyright© by the Victoria and Vancouver Island Real Estate Board.
¹The value refers to the total area of living space within a residential structure or the property lot size. All information regarding lot or house size is deemed reliable but not guaranteed and must be verified by the purchaser. Measurement definitions may vary by region.