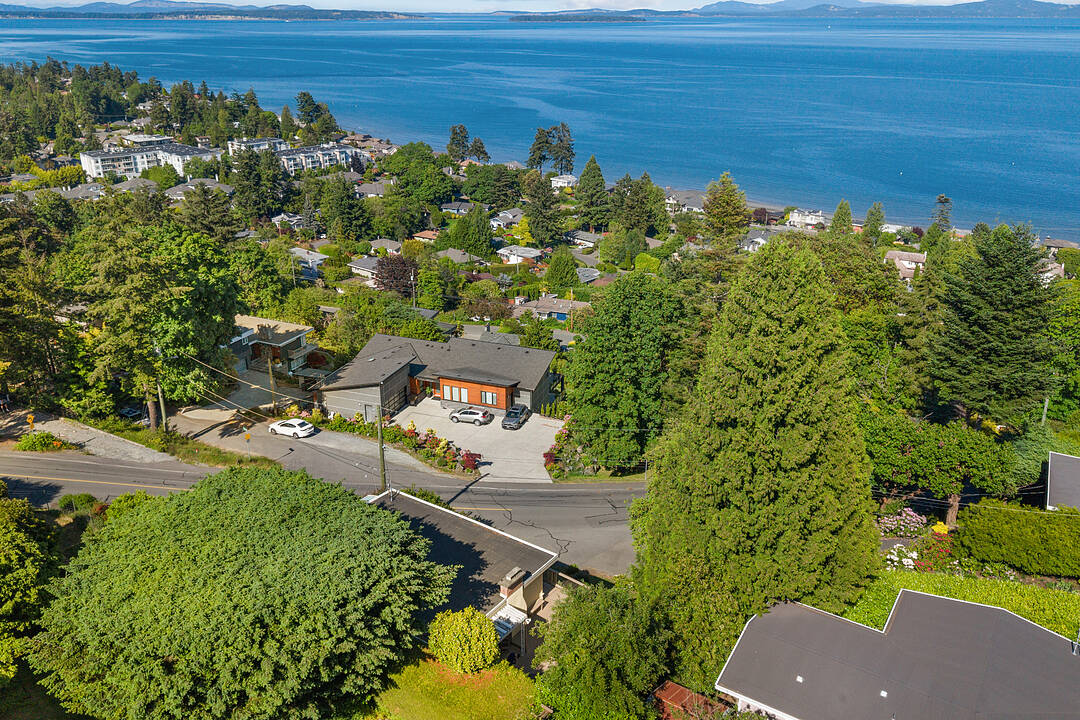

Chic Cordova Bay Home
951 Claremont Avenue, Saanich, BC
- 3 BEDS
- 2 BATHS
- 2,076 sq.ft. Home
- Jump to Facts
- Chic Cordova Bay Home
Key Facts
- Listed By:
- Robyn Wildman, Samantha Chisholm, Grace Shin
Property Description
Nestled in the sought after area of Cordova Bay, this stunning two level home offers ocean and mountain views from both levels, with a coastal chic design and an abundance of natural light. The kitchen features ample counter space, generous storage and a breakfast nook that flows onto a wraparound deck, perfect for entertaining, relaxing and extending the living space in warmer months. The primary bedroom is on the main floor with a walk in closet and private patio, ideal for one level living. A separate one bed/one bath in law suite with its own laundry adds exceptional versatility for extended family, guests, or rental income. A heat pump ensures year round comfort, while the double car garage and terraced garden beds add everyday function and appeal. Situated in a fantastic school catchment, close to beaches and golf, this move in ready home suits families, multigenerational living, retirees and investors alike. RS 18 zoning also opens the door to building your custom dream home on the 6,826 square foot parcel.
Downloads & Media
Amenities
- 2 Fireplaces
- Balcony
- Boating
- Cycling
- Fireplace
- Fishing
- Garage
- Hiking
- Jogging/Bike Path
- Laundry
- Mountain View
- Ocean / Beach
- Ocean View
- Parking
- Patio
- Scenic
- Storage
- Suburban
Rooms
- TypeLevelDimensionsFlooring
- OtherMain20' x 24'Other
- PatioMain21' x 32'Other
- KitchenMain11' x 14'Other
- Family roomMain12' x 16'Other
- OtherMain8' x 10'Other
- BedroomMain8' x 12'Other
- BathroomMain7' x 10'Other
- Patio2nd floor15' x 25'Other
- PatioMain4' x 21'Other
- Laundry roomMain6' x 6'Other
- OtherMain4' x 10'Other
- Laundry roomMain3' x 6'Other
- BedroomMain10' x 12'Other
- Porch (enclosed)2nd floor5' x 17'Other
- Other2nd floor6' x 20'Other
- Other2nd floor4' x 46'Other
- Kitchen2nd floor12' x 18'Other
- Bathroom2nd floor6' x 8'Other
- StorageMain6' x 7'Other
- Other2nd floor22' x 34'Other
- Walk-In Closet2nd floor5' x 7'Other
- Primary bedroom2nd floor11' x 20'Other
- Living room2nd floor12' x 27'Other
Listing Agents
Ask Us For More Information
Ask Us For More Information
Location
951 Claremont Avenue, Saanich, British Columbia, V8Y 1K5 Canada
Around this property
Information about the area within a 5-minute walk of this property.
Request Neighbourhood Information
Learn more about the neighbourhood and amenities around this home
Request NowPayment Calculator
- $
- %$
- %
- Principal and Interest 0
- Property Taxes 0
- Strata / Condo Fees 0
Marketed By
Sotheby’s International Realty Canada
752 Douglas Street
Victoria, British Columbia, V8W 3M6
Similar PropertiesSee All Similar Properties
 MLS® property information is provided under copyright© by the Victoria and Vancouver Island Real Estate Board.
¹The value refers to the total area of living space within a residential structure or the property lot size. All information regarding lot or house size is deemed reliable but not guaranteed and must be verified by the purchaser. Measurement definitions may vary by region.