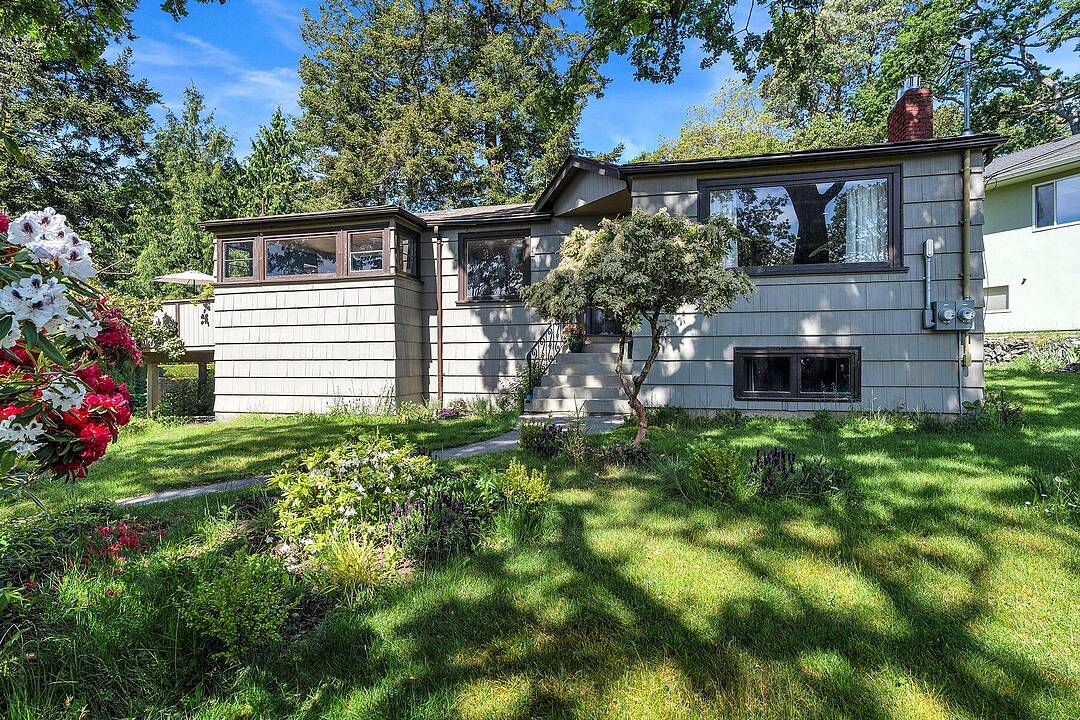

Charming Updated Home
3580 Doncaster Drive, Saanich, BC
- 3 BEDS
- 2 BATHS
- 1,615 sq.ft. Home
- Jump to Facts
- Charming Updated Home
Key Facts
- Listed By:
- Shaelyn Mattix
Property Description
This charming updated three bedroom, two bathroom home sits in a quiet 10,200 square foot lot in a family-friendly setting close to parks, schools and amenities. The bright main level features new ceramic tile flooring, pine ceilings, fluted wall panels, built-in shelving and LED lighting. The generous living room offers a gas fireplace and large south-facing windows. The dining area includes built-in shelving and space for a variety of table sizes. The kitchen is well equipped with newer appliances, coffee station, pantry, island and access to the deck. The primary bedroom fits a king bed and sitting area, with corner windows with an updated ensuite with soaker tub and new vanity. The second bedroom has French doors opening to a private patio and backyard. Downstairs is a large guest bedroom, unfinished space and a 431 square foot garage, ideal for expansion or a future suite. The yard offers mature trees and garden beds. Updates-200-amp panel with gas connection. Steps to Cedar Hill Golf Course, Mount Tolmie, UVic and Shelbourne corridor.
Downloads & Media
Amenities
- 2 Fireplaces
- Backyard
- Boating
- Cycling
- Ensuite Bathroom
- Fishing
- Garage
- Hiking
- Laundry
- Parking
- Patio
- Professional Grade Appliances
- Stainless Steel Appliances
- Storage
Ask Me For More Information
Location
3580 Doncaster Drive, Saanich, British Columbia, V8P 3W3 Canada
Around this property
Information about the area within a 5-minute walk of this property.
Request Neighbourhood Information
Learn more about the neighbourhood and amenities around this home
Request NowPayment Calculator
- $
- %$
- %
- Principal and Interest 0
- Property Taxes 0
- Strata / Condo Fees 0
Marketed By
Sotheby’s International Realty Canada
752 Douglas Street
Victoria, British Columbia, V8W 3M6
Similar PropertiesSee All Similar Properties
 MLS® property information is provided under copyright© by the Victoria and Vancouver Island Real Estate Board.
¹The value refers to the total area of living space within a residential structure or the property lot size. All information regarding lot or house size is deemed reliable but not guaranteed and must be verified by the purchaser. Measurement definitions may vary by region.