
Luxury Resort Living
204-1325 Bear Mountain Parkway, Langford, BC
- 2 BEDS
- 2 BATHS
- 1,069 sq.ft. Home
- Jump to Facts
- Luxury Resort Living
Key Facts
- Listed By:
- Eileen Harper
Property Description
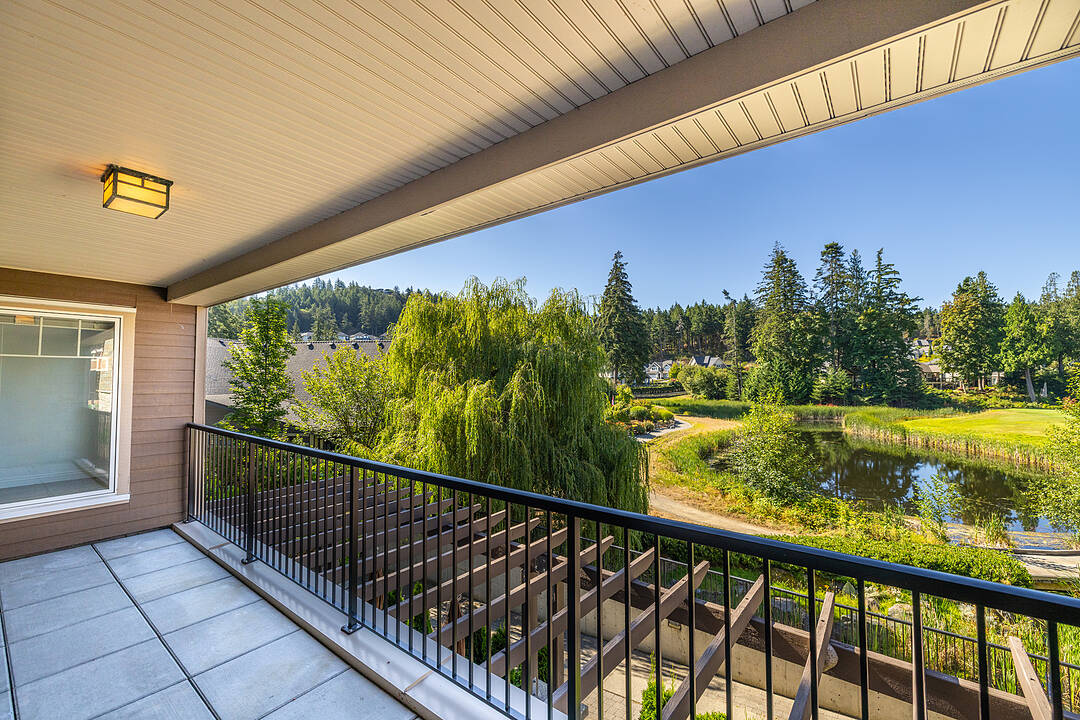
Experience luxury resort living in this spacious two-bedroom, two-bathroom plus den suite overlooking a tranquil willow-lined pond at the ninth green of Bear Mountain Golf Course. This spotless south-facing home offers 1,069 square feet plus 156 square foot covered deck for year-round indoor-outdoor living. Kitchen features quality wood cabinetry, under-cabinet lighting, stainless steel appliances, and new induction range. Primary ensuite includes soaker tub and separate walk-in shower, while the dedicated den is ideal for home office or hobby room. Beautiful new flooring, new in-suite laundry, Pella windows, secure underground parking (one assigned plus two guest spots), storage, and bike lock-up. Rentals and pets welcome. Enjoy an exceptional lifestyle where you can decompress, and with cafés, restaurants, hiking plus cycling trails, fitness centre, outdoor pool, the Westin Bear Mountain Resort and Spa, and two Nicklaus Design championship golf courses just steps away. Please note: Seller is a licensed REALTOR®.
Downloads & Media
Amenities
- Balcony
- Boating
- Clubhouse
- Community Living
- Country Club
- Cycling
- Den
- Eat in Kitchen
- Ensuite Bathroom
- Fireplace
- Fishing
- Golf
- Golf Community
- Hiking
- Laundry
- Ocean / Beach
- Open Floor Plan
- Parking
- Professional Grade Appliances
- Scenic
- Stainless Steel Appliances
- Storage
Rooms
- TypeLevelDimensionsFlooring
- Primary bedroomMain15' 6.9" x 12' 11"Other
- DenMain5' 9" x 12' 9.6"Other
- BathroomMain9' 9.9" x 8' 5"Other
- OtherMain6' 8" x 23' 9.6"Other
- KitchenMain8' 3.9" x 9' 9"Other
- BathroomMain8' 5" x 5' 6.9"Other
- Laundry roomMain12' 6" x 5' 6.9"Other
- EntranceMain12' 6" x 5' 2"Other
- Living / Dining RoomMain15' 6.9" x 16' 8"Other
- BedroomMain11' 2" x 10' 9.6"Other
Ask Me For More Information
Location
204-1325 Bear Mountain Parkway, Langford, British Columbia, V9B 6T8 Canada
Around this property
Information about the area within a 5-minute walk of this property.
Request Neighbourhood Information
Learn more about the neighbourhood and amenities around this home
Request NowPayment Calculator
- $
- %$
- %
- Principal and Interest 0
- Property Taxes 0
- Strata / Condo Fees 0
Marketed By
Sotheby’s International Realty Canada
752 Douglas Street
Victoria, British Columbia, V8W 3M6
Similar PropertiesSee All Similar Properties
 MLS® property information is provided under copyright© by the Victoria and Vancouver Island Real Estate Board.
¹The value refers to the total area of living space within a residential structure or the property lot size. All information regarding lot or house size is deemed reliable but not guaranteed and must be verified by the purchaser. Measurement definitions may vary by region.