620 Tammy Place, Highlands, British Columbia

Private Highlands Retreat

620 Tammy Place, Highlands, BC

  • CA$1,225,000
  • 3 BEDS
  • 3 BATHS
  • 3,452 sq.ft. Home

620 Tammy Place, Highlands, BC

CA$1,225,000
  • 3 BEDS
  • 3 BATHS
  • 3,452 sq.ft. Home

Private Highlands Retreat

620 Tammy Place, Highlands, BC

Key Facts

  • MLS® #: 1048249
  • Property ID: SIRC3596028
  • Property Type: Residential, Detached
  • Style: Multi Level
  • Living Area¹: 3,452 sq.ft.
  • Lot Size¹: 3.24 ac
  • Year Built: 1989
  • Bedrooms: 3
  • Bathrooms: 3
  • Parking Spaces: 5
  • Title: Freehold

Property Description

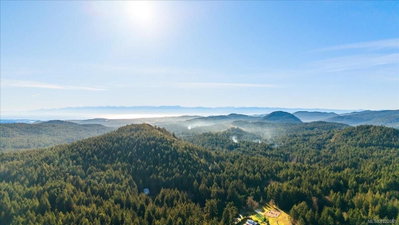
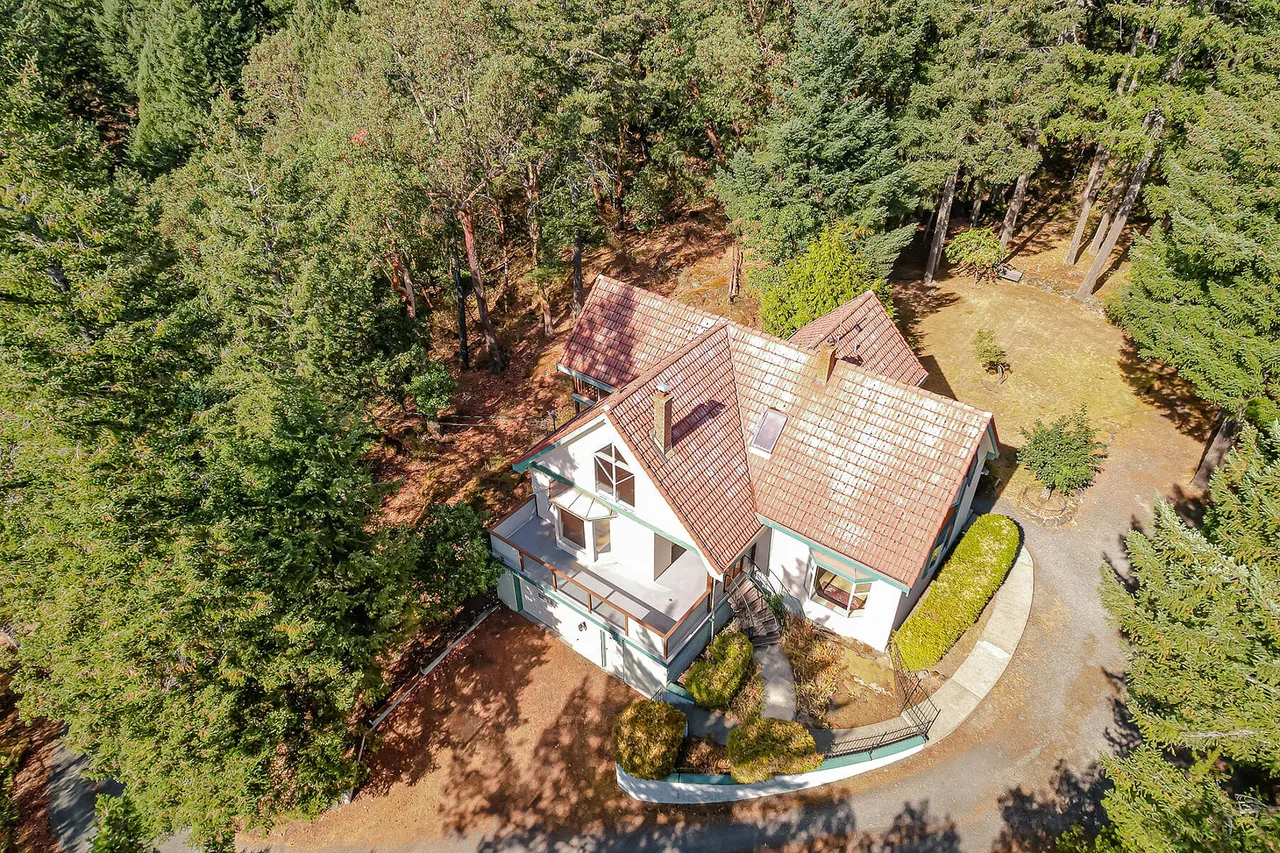
Private Highlands retreat on 3.24 semi forested acres in peaceful woodland surroundings, South West light with views of Sooke Hills. Tucked up a private driveway, the chalet-style three-bedroom, three-bathroom home offers storybook charm. Custom built and solid, this home is ready for your updates. Vaulted ceilings, wood floors, three wood-burning fireplaces, plus floor-to-ceiling windows, skylights and multiple decks to invite the outdoors in. Main level features a spacious country kitchen and family room, a great room with optional third bedroom or den. Upstairs are generous bedrooms, two full bathrooms and a flexible bonus area for office, reading nook or nursery. A full-height basement with garage/workshop areas, plus three carports, a greenhouse, sheds, RV/boat parking and loads of space for gardening or hobbies add excellent versatility. Surrounded by parks, the location is wonderful for hiking, biking and swimming. This quiet sanctuary feels worlds away yet it’s only minutes from all your family needs in Millstream and the Westshore.

Downloads & Media

Amenities

  • 2 Fireplaces
  • Acreage
  • Backyard
  • Balcony
  • Basement - Unfinished
  • Boating
  • Cycling
  • Ensuite Bathroom
  • Fishing
  • Forest
  • Garage
  • Hiking
  • Outdoor Living
  • Parking
  • Patio
  • Scenic
  • Storage
  • Walk In Closet

Rooms

  • TypeLevelDimensionsFlooring
  • WorkshopLower11' x 21'Other
  • Storage2nd floor4' x 12'Other
  • Other2nd floor4' x 10'Other
  • BathroomMain6' x 9'Other
  • Breakfast NookMain13' x 17'Other
  • Walk-In Closet2nd floor5' x 7'Other
  • Living roomMain16' x 23'Other
  • Storage2nd floor2' x 16'Other
  • OtherMain4' x 15'Other
  • Bathroom2nd floor6' x 12'Other
  • Home office2nd floor9' x 13'Other
  • OtherMain6' x 16'Other
  • Bedroom2nd floor14' x 16'Other
  • Balcony2nd floor5' x 14'Other
  • Bathroom2nd floor10' x 12'Other
  • OtherMain4' x 7'Other
  • StorageLower9' x 19'Other
  • Primary bedroom2nd floor15' x 16'Other
  • EntranceMain5' x 12'Other
  • BedroomMain10' x 16'Other
  • KitchenMain12' x 12'Other
  • Walk-In Closet2nd floor11' x 17'Other
  • OtherLower17' x 17'Other
  • BasementLower23' x 38'Other
  • Porch (enclosed)Main17' x 26'Other
  • Laundry roomMain8' x 8'Other

View Floor Plan

Listing Agents

Ask Us For More Information

*Showing requires confirmation from agent.

Ask Us For More Information

*Showing requires confirmation from agent.

Location

620 Tammy Place, Highlands, British Columbia, V9B 5T9 Canada

Around this property

Information about the area within a 5-minute walk of this property.

Request Neighbourhood Information

Learn more about the neighbourhood and amenities around this home

Request Now

Payment Calculator

mo.* estimated monthly payment based on:
  • $
  • %$
  • %
  • Principal and Interest 0
  • Property Taxes 0
  • Strata / Condo Fees 0
* This payment calculator’s purpose is to provide a rough estimate for planning and educational purposes only. It should not be used as your sole source of information for financial planning purposes. This tool does not offer a loan nor does it solicit your information, it is also not financial or legal advice. Please contact a qualified professional for your financial advice. No responsibility or liability whatsoever can be accepted by Sotheby’s International Realty Canada or Sotheby’s International Realty Affiliates for any loss or damage resultant from any use of, reliance on or reference to the contents of this payment calculator.

Marketed By

Sotheby’s International Realty Canada
752 Douglas Street
Victoria, British Columbia, V8W 3M6

Similar PropertiesSee All Similar Properties

MLS® property information is provided under copyright© by the Victoria and Vancouver Island Real Estate Board.

¹The value refers to the total area of living space within a residential structure or the property lot size. All information regarding lot or house size is deemed reliable but not guaranteed and must be verified by the purchaser. Measurement definitions may vary by region.
Home/British Columbia/Highlands/MLS® 1048249