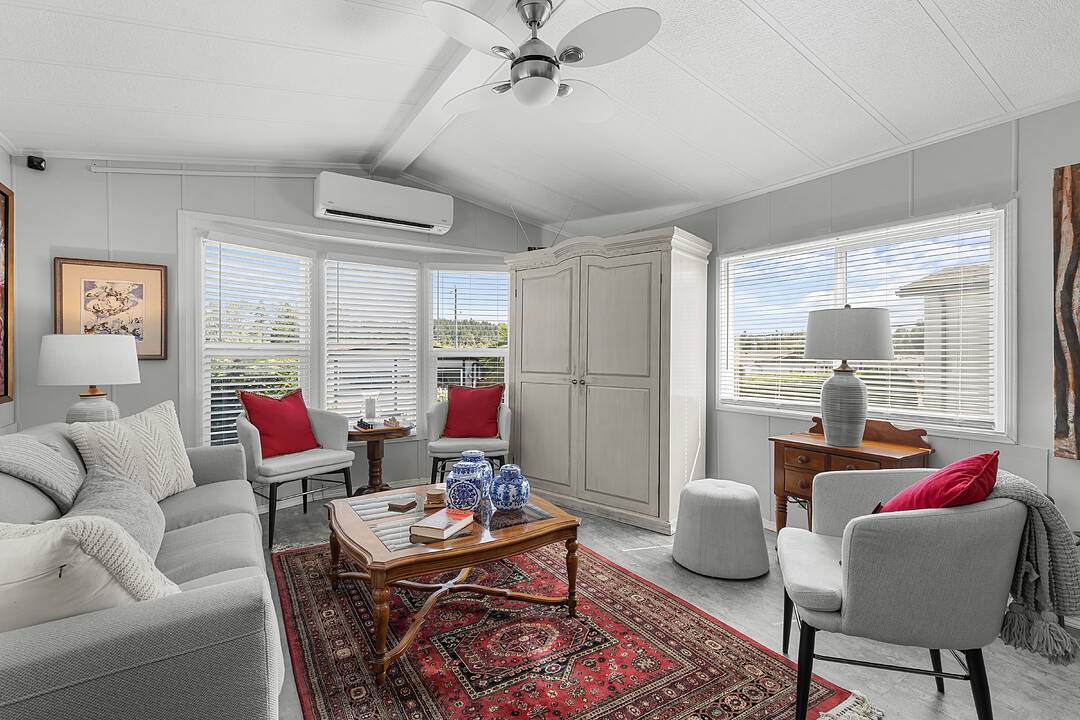

Private & Charming
94-7701 Central Saanich Road, Central Saanich, BC
- 2 BEDS
- 1 BATHS
- 1,088 sq.ft. Space
- Jump to Facts
- Private & Charming
Key Facts
- Listed By:
- Robyn Wildman, Samantha Chisholm, Grace Shin
Property Description
Downsize to Beautiful Updates on one level. This property sits on a quiet short road at the top of this well-managed 55+ community with lease in place until 2069, away from the highway, in a very private fenced garden oasis. This home offers so much! including a new back deck, fruit trees, grape vines and a storage shed. Out front is a charming, covered porch and two parking spaces. Inside you will enjoy a beautiful new kitchen and ample dining room, opening to a spacious living room. There are two generous bedrooms plus a studio/den/office and a huge new bathroom. Heat pump, newer vinyl windows, quality blinds, hardwood and luxury plank flooring, skylights and fresh paint make this bright modern home feel so comfortable and move in ready. Conveniently located near groceries, restaurants, rec centre, transportation, hospital, airport, and scenic walking/biking routes.
Open House
- DateTime
- Sat, 15/08/202610:00 AM - 12:00 PM Add to Calendar
Downloads & Media
Amenities
- 55+ Community
- Boating
- Cycling
- Fishing
- Hiking
- Jogging/Bike Path
- Laundry
- Ocean / Beach
- Open Porch
- Privacy
- Scenic
- Storage
- Suburban
Rooms
- TypeLevelDimensionsFlooring
- Living roomMain13' x 13'Other
- OtherMain3' x 21'Other
- PatioMain6' x 14'Other
- Primary bedroomMain11' x 12'Other
- OtherMain5' x 8'Other
- StudioMain8' x 10'Other
- OtherMain12' x 22'Other
- OtherMain4' x 9'Other
- Dining roomMain9' x 13'Other
- KitchenMain12' x 13'Other
- Porch (enclosed)Main8' x 20'Other
- BathroomMain10' x 11'Other
- StorageMain7' x 8'Other
- BedroomMain10' x 10'Other
Listing Agents
Ask Us For More Information
Ask Us For More Information
Location
94-7701 Central Saanich Road, Central Saanich, British Columbia, V8M 2B6 Canada
Around this property
Information about the area within a 5-minute walk of this property.
Request Neighbourhood Information
Learn more about the neighbourhood and amenities around this property
Request NowPayment Calculator
- $
- %$
- %
- Principal and Interest 0
- Property Taxes 0
- Strata / Condo Fees 0
Marketed By
Sotheby’s International Realty Canada
752 Douglas Street
Victoria, British Columbia, V8W 3M6
Similar PropertiesSee All Similar Properties
 MLS® property information is provided under copyright© by the Victoria and Vancouver Island Real Estate Board.
¹The value refers to the total area of living space within a residential structure or the property lot size. All information regarding lot or house size is deemed reliable but not guaranteed and must be verified by the purchaser. Measurement definitions may vary by region.