
Pristine Perfection
1228 Garden Gate Drive, Central Saanich, BC
- 4 BEDS
- 4 BATHS
- 4,003 sq.ft. Home
- Jump to Facts
- Pristine Perfection
Key Facts
- Listed By:
- Glynis MacLeod, Kirsten MacLeod
Property Description
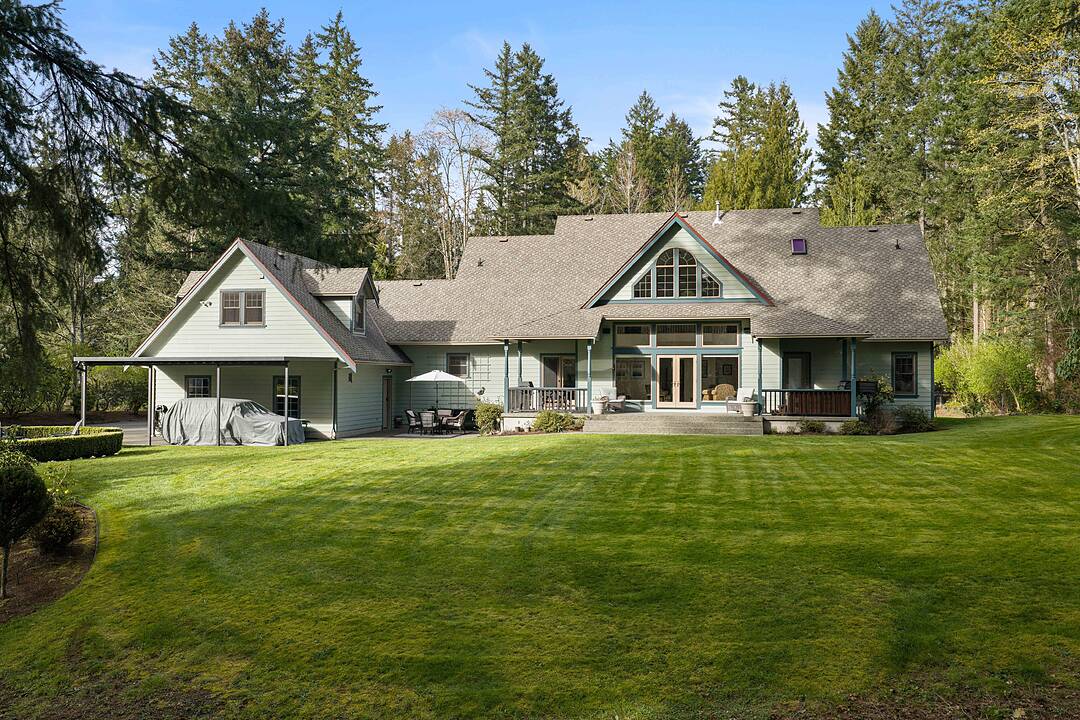
Pristine perfection. Set on nearly two acres of idyllic landscaped grounds, this immaculate estate residence offers over 4,000 square feet of refined living, thoughtfully updated for today’s family. The heart of the home is a stunning great room with vaulted ceiling and Vermont Casting gas fireplace, creating an inviting atmosphere. The crisp white kitchen, renovated in 2023, with large island and quartz countertops, flows seamlessly to the main living spaces. Main floor primary suite offers a retreat with updated ensuite and direct access to a covered porch with secluded hot tub. Two generous bedrooms upstairs and a large bathroom plus versatile exercise room. Extensive updates include refinished maple floors, renovated family and laundry rooms, new window coverings and updated guest suite. Quality craftsmanship is evident throughout, with high-end Loewen windows, natural gas furnace and HRV system plus triple car garage. A gently sloping property with peaceful views toward Gowlland Tod Provincial Park.
Downloads & Media
Amenities
- Backyard
- Basement - Finished
- Boating
- Cycling
- Eat in Kitchen
- Enclosed Porch
- Ensuite Bathroom
- Fireplace
- Fishing
- Forest
- Garage
- Hardwood Floors
- Hiking
- Jogging/Bike Path
- Laundry
- Outdoor Living
- Parking
- Patio
- Privacy
- Professional Grade Appliances
- Scenic
- Spa/Hot Tub
- Stainless Steel Appliances
- Storage
- Suburban
Rooms
- TypeLevelDimensionsFlooring
- Exercise Room2nd floor10' x 18'Other
- Walk-In Closet2nd floor11' x 13'Other
- Bedroom2nd floor17' x 13'Other
- Walk-In Closet2nd floor5' x 5'Other
- Bedroom2nd floor17' x 13'Other
- Laundry roomMain9' x 13'Other
- EntranceMain18' x 8'Other
- Dining roomMain17' x 13'Other
- Primary bedroomMain14' x 18'Other
- KitchenOther6' x 14'Other
- KitchenMain17' x 13'Other
- Walk-In ClosetOther6' x 6'Other
- OtherMain33' x 23'Other
- BedroomOther20' x 14'Other
- Attic2nd floor5' x 12'Other
- OtherMain12' x 24'Other
- Walk-In ClosetMain6' x 8'Other
- Walk-In ClosetOther6' x 6'Other
- Living roomMain20' x 24'Other
- Eating AreaMain16' x 9'Other
Listing Agents
Ask Us For More Information
Ask Us For More Information
Location
1228 Garden Gate Drive, Central Saanich, British Columbia, V8M 2H6 Canada
Around this property
Information about the area within a 5-minute walk of this property.
Request Neighbourhood Information
Learn more about the neighbourhood and amenities around this home
Request NowPayment Calculator
- $
- %$
- %
- Principal and Interest 0
- Property Taxes 0
- Strata / Condo Fees 0
Marketed By
Sotheby’s International Realty Canada
752 Douglas Street
Victoria, British Columbia, V8W 3M6
Similar PropertiesSee All Similar Properties
 MLS® property information is provided under copyright© by the Victoria and Vancouver Island Real Estate Board.
¹The value refers to the total area of living space within a residential structure or the property lot size. All information regarding lot or house size is deemed reliable but not guaranteed and must be verified by the purchaser. Measurement definitions may vary by region.