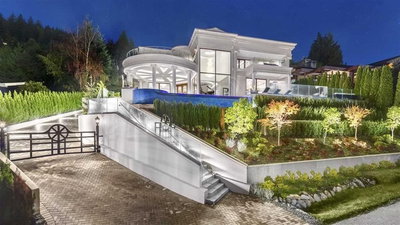
23C Glenmore Drive, West Vancouver, BC
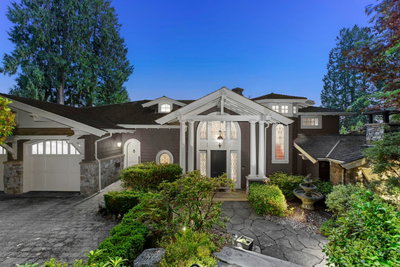
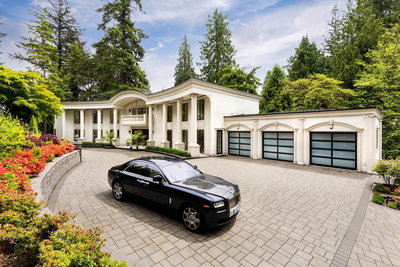
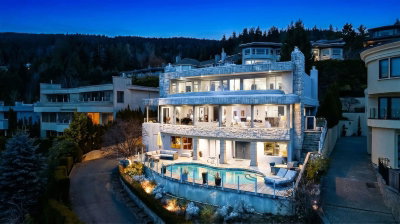
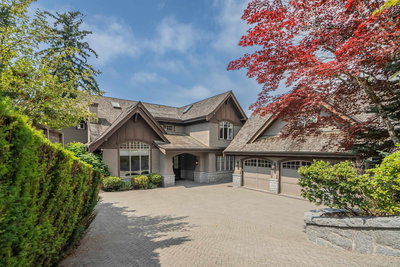
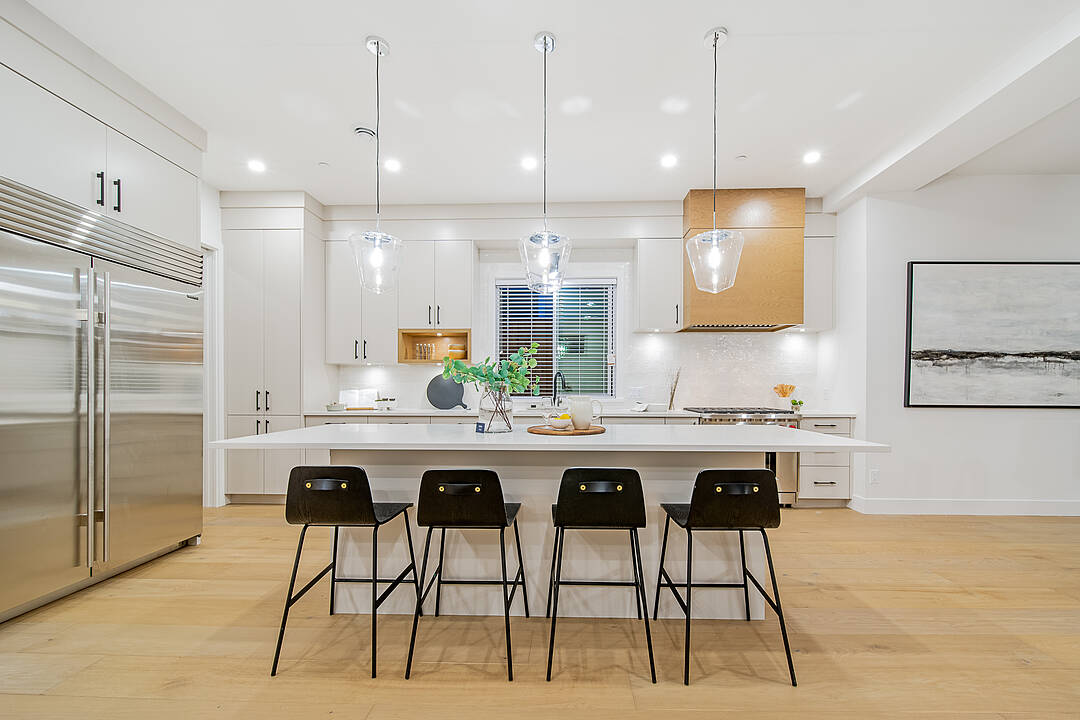
Great attention to detail is showcased in this gorgeous detached luxury home in the Upper British Properties. Quality craftsmanship is evident throughout this home. Main level offers vaulted ceilings, gourmet kitchen with high end appliances (Sub-Zero/Wolf), full size walk-in pantry roughed in for a second kitchen, home office and a family room that opens to a covered patio and a fully fenced private backyard that backs onto a greenbelt. Upper level features four bedrooms (all ensuite) with a spacious master with spa-like ensuite and a large walk-in-closet. Lower level boasts 9 ft ceilings and offers two additional bedrooms, two bathrooms and a massive media/games room with ample space for all the equipment as well as storage. Located one min walk to Collingwood School and 100ft from entrance to Capilano Trail.
23C Glenmore Drive, West Vancouver, British Columbia, V7S 1A5 Canada
Information about the area within a 5-minute walk of this property.
Learn more about the neighbourhood and amenities around this home
Request NowThe British Properties is an exclusive, affluent hillside neighborhood in West Vancouver, BC. Originally developed by the Guinness family in the 1930s, it is known for its large private lots, luxury estate homes, and sweeping views of the downtown Vancouver skyline and Pacific Ocean. The area is almost entirely residential with no commercial corridors. Homes range from large, mid-century builds to ultra-modern, architect-designed estates. Residents have direct access to nature and outdoor amenities, including the private Capilano Golf and Country Club, Hollyburn Country Club, and hiking trails in the North Shore mountains. It is situated north of Highway 1 (Upper Levels Highway) and runs up the slopes. It is just minutes away from Park Royal Shopping Centre and provides quick driving access to Downtown Vancouver via the Lions Gate Bridge, or north to Cypress Mountain and Whistler. The larger British Properties area is often broken down into smaller pockets such as Glenmore, Chelsea Park, Canterbury, and Whitby Estates.
Sotheby’s International Realty Canada
1495 Marine Drive
West Vancouver, British Columbia, V7T 1B8
 This representation is based in whole or in part on data generated by the Chilliwack & District Real Estate Board, Fraser Valley Real Estate Board or Greater Vancouver REALTORS® which assumes no responsibility for its accuracy. Copyright 2026 by the Greater Vancouver REALTORS®, Fraser Valley Real Estate Board, Chilliwack and District Real Estate Board, and BC Northern Real Estate Board. All Rights Reserved.