189 64th Avenue E, Vancouver, British Columbia

Townhouse / Attached for Sale in Vancouver

189 64th Avenue E, Vancouver, BC

  • CA$2,688,000
  • 10 BEDS
  • 5+3 BATHS
  • 3,802 sq.ft. Home
  • CA$2,688,000

189 64th Avenue E, Vancouver, BC

CA$2,688,000
  • 10 BEDS
  • 5+3 BATHS
  • 3,802 sq.ft. Home

Townhouse / Attached for Sale in Vancouver

189 64th Avenue E, Vancouver, BC

Key Facts

  • MLS® #: R3151305
  • Property ID: SIRC3598798
  • Property Type: Residential, Townhouse
  • Living Area¹: 3,802 sq.ft.
  • Lot Size¹: 5,888.30 sq.ft.
  • Year Built: 1964
  • Bedrooms: 10
  • Bathrooms: 5+3
  • Parking Spaces: 2
  • Listed By:
  • 1NE Collective Realty Inc.

Property Description

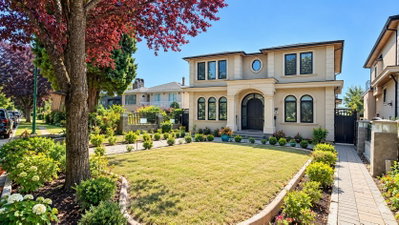
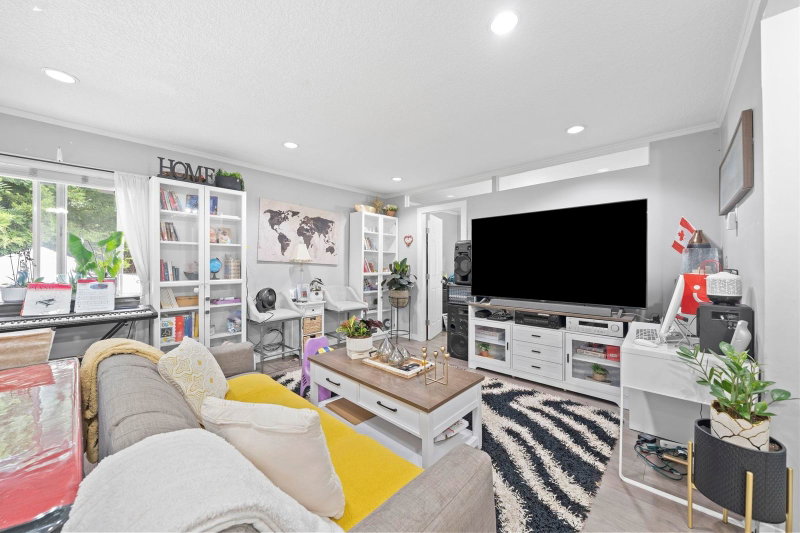
Rare investment opportunity to own a West of Main corner lot Side by Side solid Duplex. Lot size 53' x 111'. Sir Winston Churchill High School catchment. House updated 3800 sf with 2 civic addresses (189 & 199), with lower floor 8’ height and huge sundeck; double detached Garage. Walking distance to Marine Gateway, Canada Line Station at Cambie & shopping. T&T & Superstore nearby.

Rooms

  • TypeLevelDimensionsFlooring
  • Living roomMain15' 6.9" x 13' 9.6"Other
  • KitchenMain11' 9.9" x 9' 3"Other
  • Primary bedroomMain10' 5" x 12' 6"Other
  • BedroomMain9' 3.9" x 12'Other
  • DenMain13' 3" x 7' 3"Other
  • FoyerMain6' x 3' 3.9"Other
  • Living roomBelow9' x 14' 9.9"Other
  • KitchenBelow9' 2" x 12' 8"Other
  • BedroomBelow12' 2" x 8' 8"Other
  • BedroomBelow10' 3.9" x 12' 9.6"Other
  • DenBelow7' x 9'Other
  • Flex RoomBelow7' x 10'Other
  • OtherBelow6' 9" x 6' 9"Other
  • Living roomMain12' 11" x 9'Other
  • Dining roomMain15' 11" x 6'Other
  • KitchenMain14' 9.6" x 9' 9.6"Other
  • Primary bedroomMain10' 6" x 12' 9"Other
  • BedroomMain13' 2" x 7' 8"Other
  • BedroomMain9' 2" x 11' 6"Other
  • FoyerMain5' 8" x 4'Other
  • OtherMain6' 9.6" x 4' 6"Other
  • Living roomBelow13' 5" x 13' 3"Other
  • KitchenBelow10' 9" x 13'Other
  • BedroomBelow13' x 8' 5"Other
  • BedroomBelow9' 9.9" x 13'Other
  • BedroomBelow5' 5" x 8' 8"Other
  • DenBelow8' 8" x 5' 5"Other
  • UtilityBelow4' 3.9" x 3' 8"Other
  • Laundry roomBelow7' 3.9" x 9'Other
  • OtherBelow7' 11" x 3' 2"Other

Listing Agents

1NE Collective Realty Inc.

Request More Information

*Showing requires confirmation from agent.

Request More Information

*Showing requires confirmation from agent.

Location

189 64th Avenue E, Vancouver, British Columbia, V5X 2M3 Canada

Around this property

Information about the area within a 5-minute walk of this property.

Request Neighbourhood Information

Learn more about the neighbourhood and amenities around this home

Request Now

Payment Calculator

mo.* estimated monthly payment based on:
  • $
  • %$
  • %
  • Principal and Interest 0
  • Property Taxes 0
  • Strata / Condo Fees 0
* This payment calculator’s purpose is to provide a rough estimate for planning and educational purposes only. It should not be used as your sole source of information for financial planning purposes. This tool does not offer a loan nor does it solicit your information, it is also not financial or legal advice. Please contact a qualified professional for your financial advice. No responsibility or liability whatsoever can be accepted by Sotheby’s International Realty Canada or Sotheby’s International Realty Affiliates for any loss or damage resultant from any use of, reliance on or reference to the contents of this payment calculator.

Similar PropertiesSee All Similar Properties

This representation is based in whole or in part on data generated by the Chilliwack & District Real Estate Board, Fraser Valley Real Estate Board or Greater Vancouver REALTORS® which assumes no responsibility for its accuracy. Copyright 2026 by the Greater Vancouver REALTORS®, Fraser Valley Real Estate Board, Chilliwack and District Real Estate Board, and BC Northern Real Estate Board. All Rights Reserved.

¹The value refers to the total area of living space within a residential structure or the property lot size. All information regarding lot or house size is deemed reliable but not guaranteed and must be verified by the purchaser. Measurement definitions may vary by region.
Home/British Columbia/Vancouver/MLS® R3151305