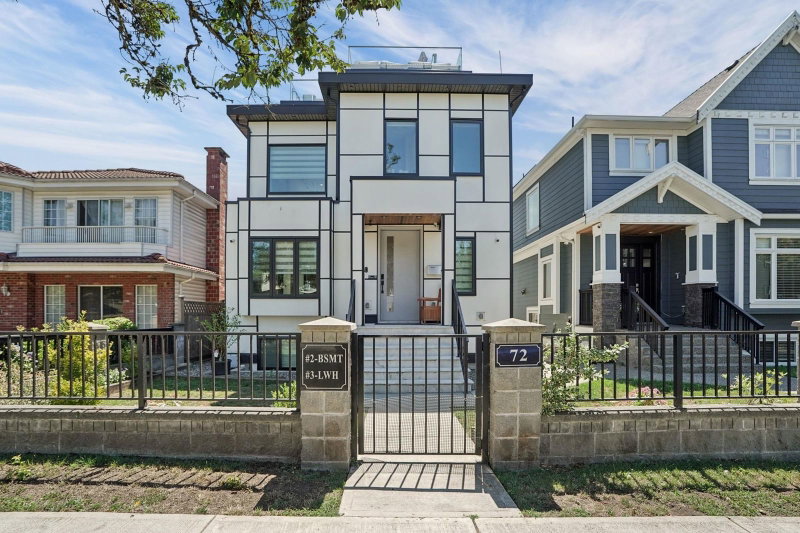

House for Sale in Vancouver
72 57th Avenue E, Vancouver, BC
- 5+2 BEDS
- 7+1 BATHS
- 2,612 sq.ft. Home
- Jump to Facts
- House for Sale in Vancouver
Key Facts
- Listed By:
- Grand Central Realty
Property Description
Welcome to your custom-built entertainment dream home! This reverse floor plan boasts over 3,200 square feet of living space, including a rooftop patio with full BBQ, fire pit and hot tub, all overlooking a stunning 360-degree city view. The main house features top-of-the-line appliances like dual Sub-Zero fridges, a wine fridge, a Wolf double oven and an espresso machine. Fully equipped A/C, EVR, 5.1 Bose sound system, a comprehensive security system with 7-point camera, Open-concept floor plan that creates the perfect atmosphere for gatherings. The lower level offers a 2 bedroom legal suite and rear of the house offers 2 bedroom laneway home, prefect for family or morgage helper. The Carport includes 2 tandem parking space with level 2 EV charging. This masterpiece is truly one-of-a-kind
Downloads & Media
Rooms
- TypeLevelDimensionsFlooring
- Living roomMain10' 11" x 7'Other
- Dining roomMain17' 5" x 13' 6"Other
- KitchenMain18' 6" x 12' 5"Other
- Flex RoomBelow9' 6" x 7' 9.6"Other
- Primary bedroomBelow11' 5" x 9' 6"Other
- BedroomBelow9' 9" x 7' 6.9"Other
- BedroomBelow9' 9" x 8' 9.6"Other
- Laundry roomBelow5' 9.6" x 4' 11"Other
- Flex RoomBasement13' 6.9" x 9' 9"Other
- KitchenBasement10' 9" x 10' 6"Other
- BedroomBasement10' 8" x 7' 5"Other
- BedroomBasement10' 9" x 7' 6"Other
- Living roomBasement10' 9" x 11' 9.6"Other
- KitchenAbove13' 11" x 10' 6"Other
- BedroomAbove11' 3.9" x 7' 3.9"Other
- Primary bedroomAbove12' 11" x 9' 9.6"Other
Listing Agents
Request More Information
Request More Information
Location
72 57th Avenue E, Vancouver, British Columbia, V5X 1S4 Canada
Around this property
Information about the area within a 5-minute walk of this property.
Request Neighbourhood Information
Learn more about the neighbourhood and amenities around this home
Request NowPayment Calculator
- $
- %$
- %
- Principal and Interest 0
- Property Taxes 0
- Strata / Condo Fees 0
Similar PropertiesSee All Similar Properties
 This representation is based in whole or in part on data generated by the Chilliwack & District Real Estate Board, Fraser Valley Real Estate Board or Greater Vancouver REALTORS® which assumes no responsibility for its accuracy. Copyright 2026 by the Greater Vancouver REALTORS®, Fraser Valley Real Estate Board, Chilliwack and District Real Estate Board, and BC Northern Real Estate Board. All Rights Reserved.
¹The value refers to the total area of living space within a residential structure or the property lot size. All information regarding lot or house size is deemed reliable but not guaranteed and must be verified by the purchaser. Measurement definitions may vary by region.