
Townhouse / Attached for Sale in Vancouver
2124 8 Avenue E #2, Vancouver, BC
- 2 BEDS
- 2 BATHS
- 1,060 sq.ft. Home
- Jump to Facts
- Townhouse / Attached for Sale in Vancouver
Key Facts
- Listed By:
- Oakwyn Realty Ltd.
Property Description
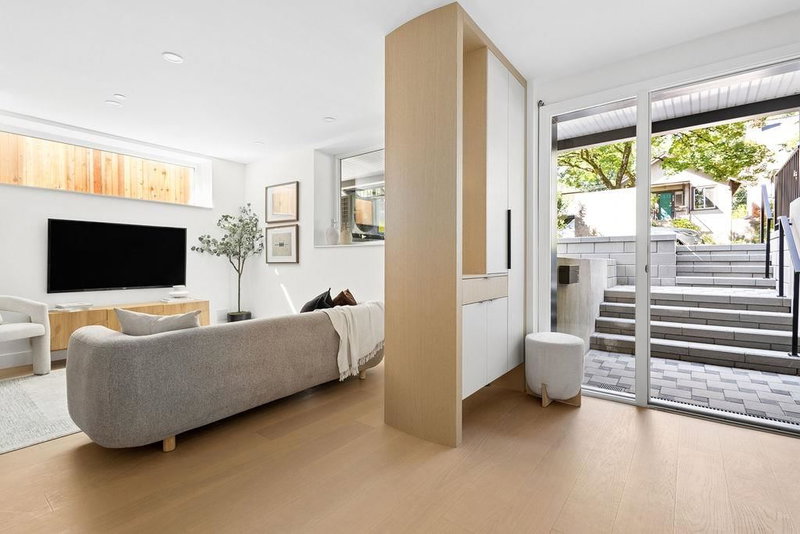
The Garden Residence at FORMA is a beautifully curated 2 bed, 2 full bath home exemplifying quality construction & design. Nestled by professionally landscaped grounds on a quiet tree-lined street, featuring solid concrete floor slabs, clerestory windows, engineered oak floors, custom millwork & designer fixtures. Floor-to-ceiling windows paired with custom entry storage elegantly define the foyer. Chef-inspired kitchen features full-size integrated appliances, five-burner gas cooktop, stain-resistant Dekton countertops & backsplash, & elegant custom cabinetry. The oversized primary incls. custom closets & spa-inspired ensuite w/ radiant in-floor heating & designer finishes. A spacious den, full-size laundry closet, A/C,1 parking, 1 storage, & shared bike storage complete the residence.
Downloads & Media
Rooms
Listing Agents
Request More Information
Request More Information
Location
2124 8 Avenue E #2, Vancouver, British Columbia, V5N 1V5 Canada
Around this property
Information about the area within a 5-minute walk of this property.
Request Neighbourhood Information
Learn more about the neighbourhood and amenities around this home
Request NowPayment Calculator
- $
- %$
- %
- Principal and Interest 0
- Property Taxes 0
- Strata / Condo Fees 0
Similar PropertiesSee All Similar Properties
 This representation is based in whole or in part on data generated by the Chilliwack & District Real Estate Board, Fraser Valley Real Estate Board or Greater Vancouver REALTORS® which assumes no responsibility for its accuracy. Copyright 2026 by the Greater Vancouver REALTORS®, Fraser Valley Real Estate Board, Chilliwack and District Real Estate Board, and BC Northern Real Estate Board. All Rights Reserved.
¹The value refers to the total area of living space within a residential structure or the property lot size. All information regarding lot or house size is deemed reliable but not guaranteed and must be verified by the purchaser. Measurement definitions may vary by region.