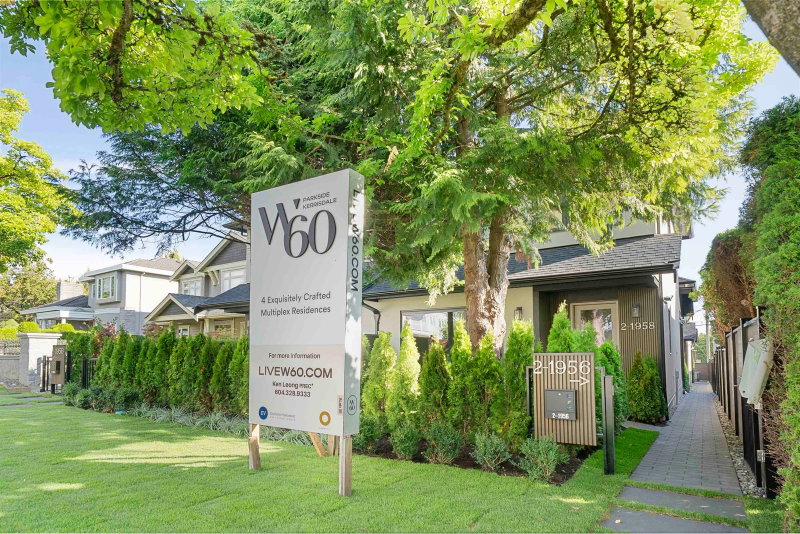

Townhouse / Attached for Sale in Vancouver
1958 60th Avenue W #2, Vancouver, BC
- 3 BEDS
- 3 BATHS
- 1,463 sq.ft. Home
- Jump to Facts
- Townhouse / Attached for Sale in Vancouver
Key Facts
- Listed By:
- Oakwyn Realty Ltd.
Property Description
Parkside Kerrisdale features contemporary 3 bedroom 1/2 duplexes on an extra deep lot (159 vs. 122 feet). Each home features a spacious living level with a wide picture window with door access to your front yard and for optimum light and air. The extra large kitchen with space for a desk or eating area has direct access to your private back yard/patio. The dining area has a built in wine bar/buffet for easy entertaining. This 2 level home features a larger than typical floor plate and allows for all 3 bedrooms to be on the same level. SMART STORAGE: under staircase pantry/utility room is close to kitchen, HRV and Hot Water tank are located in an exterior mechanical room instead of in the home. RARE SECURED GARAGE parking.
Rooms
Listing Agents
Request More Information
Request More Information
Location
1958 60th Avenue W #2, Vancouver, British Columbia, V6P 2B1 Canada
Around this property
Information about the area within a 5-minute walk of this property.
Request Neighbourhood Information
Learn more about the neighbourhood and amenities around this home
Request NowPayment Calculator
- $
- %$
- %
- Principal and Interest 0
- Property Taxes 0
- Strata / Condo Fees 0
Similar PropertiesSee All Similar Properties
 This representation is based in whole or in part on data generated by the Chilliwack & District Real Estate Board, Fraser Valley Real Estate Board or Greater Vancouver REALTORS® which assumes no responsibility for its accuracy. Copyright 2026 by the Greater Vancouver REALTORS®, Fraser Valley Real Estate Board, Chilliwack and District Real Estate Board, and BC Northern Real Estate Board. All Rights Reserved.
¹The value refers to the total area of living space within a residential structure or the property lot size. All information regarding lot or house size is deemed reliable but not guaranteed and must be verified by the purchaser. Measurement definitions may vary by region.