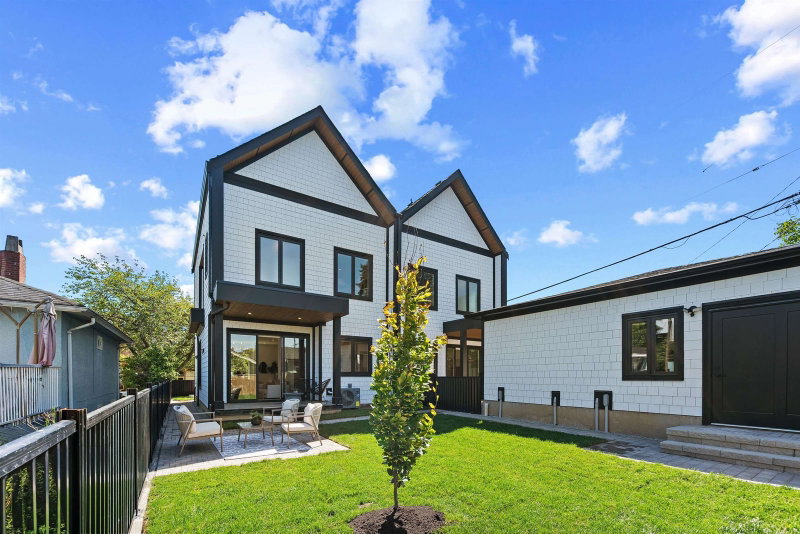

Townhouse / Attached for Sale in Vancouver
4845 Commercial Street #1, Vancouver, BC
- 4 BEDS
- 3+1 BATHS
- 1,895 sq.ft. Home
- Jump to Facts
- Townhouse / Attached for Sale in Vancouver
Key Facts
- Listed By:
- Oakwyn Realty Ltd.
Property Description
The story of this home starts outside. This sunny, west facing yard stretching to the very end of the property would feel nearly disproportionate if the 1900 sqft 4 bed 4 bath home was not equally spectacular. The yard informed much of the homes design, particularly on the 750 sqft main floor with towering 10ft ceilings, 8ft glass sliders just off the two tone kitchen with its F&P appliances & wine fridge paired perfectly with the two living areas + ample dining space all oriented to capture the ever present sunlight. The second floor with its 3 beds and side by side laundry leaves nothing to be desired. Here the primary suite is instantly distinguishable with its proper WIC, dual sinks, seamless glass shower, soaker tub & mtn views. 4th bed and an abundance of storage above. AC/Crawl
Downloads & Media
Rooms
- TypeLevelDimensionsFlooring
- Living roomMain15' 9.6" x 12' 9.6"Other
- Dining roomMain11' 3.9" x 8' 5"Other
- Family roomMain11' 8" x 11' 9.6"Other
- KitchenMain15' 6" x 8' 9.9"Other
- Primary bedroomAbove12' 11" x 10' 6.9"Other
- BedroomAbove10' 6.9" x 8' 6.9"Other
- BedroomAbove11' 8" x 9' 6"Other
- BedroomAbove11' 2" x 11'Other
Listing Agents
Request More Information
Request More Information
Location
4845 Commercial Street #1, Vancouver, British Columbia, V5N 4G9 Canada
Around this property
Information about the area within a 5-minute walk of this property.
Request Neighbourhood Information
Learn more about the neighbourhood and amenities around this home
Request NowPayment Calculator
- $
- %$
- %
- Principal and Interest 0
- Property Taxes 0
- Strata / Condo Fees 0
Similar PropertiesSee All Similar Properties
 This representation is based in whole or in part on data generated by the Chilliwack & District Real Estate Board, Fraser Valley Real Estate Board or Greater Vancouver REALTORS® which assumes no responsibility for its accuracy. Copyright 2026 by the Greater Vancouver REALTORS®, Fraser Valley Real Estate Board, Chilliwack and District Real Estate Board, and BC Northern Real Estate Board. All Rights Reserved.
¹The value refers to the total area of living space within a residential structure or the property lot size. All information regarding lot or house size is deemed reliable but not guaranteed and must be verified by the purchaser. Measurement definitions may vary by region.