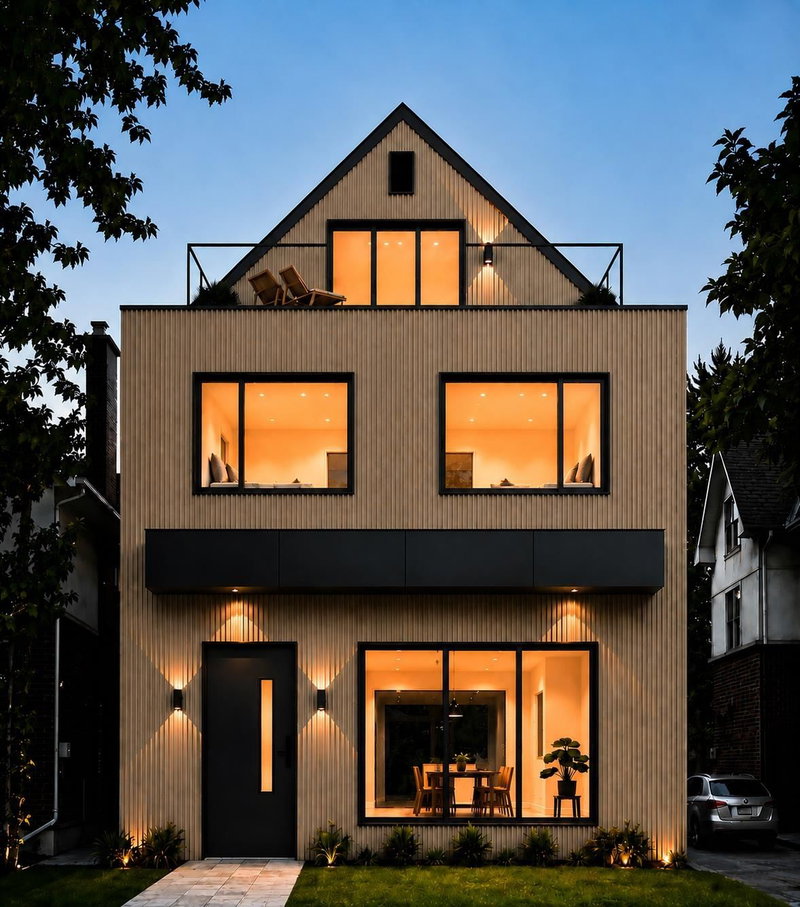

Condo / Apartment for Sale in Vancouver
2177 11th Avenue E #1, Vancouver, BC
- 3 BEDS
- 2 BATHS
- 1,775 sq.ft. Home
- Jump to Facts
- Condo / Apartment for Sale in Vancouver
Key Facts
- MLS® #: R3155878
- Property ID: SIRC3556286
- Property Type: Residential, Condo
- Living Area¹: 1,775 sq.ft.
- Year Built: 2026
- Bedrooms: 3
- Bathrooms: 2
- Parking Spaces: 1
- Title: Condominium/Strata
- Listed By:
- Oakwyn Realty Ltd.
Property Description
Built by Mirani Homes, this 1,775 sq.ft. front half-duplex has been designed around how the spaces will actually be lived in. The three-level plan offers 3 bedrooms, 2.5 bathrooms and a dedicated main-floor office. An open kitchen, dining, and living area are complemented by generous storage options, custom built-ins and a fireplace. All 3 bedrooms are together on the second floor, along with laundry, while the upper level creates something rarely found in a duplex: a vaulted media/flex room opening directly to a 274 sq.ft. deck with stunning views. Radiant in-floor heating, A/C, HRV, a private yard and covered single-car garage complete the home. Just minutes from Trout Lake, Commercial Dr, shopping, SkyTrain, Laura Secord Elementary & Van Tech Secondary. Move-in Ready Nov 2026.
Rooms
- TypeLevelDimensionsFlooring
- Dining roomMain15' 3.9" x 6' 11"Other
- Living roomMain15' 3.9" x 13' 11"Other
- Home officeMain6' 9" x 4' 11"Other
- KitchenMain13' 9.9" x 9' 5"Other
- FoyerMain8' 9.6" x 4' 11"Other
- BedroomAbove10' 5" x 9' 3"Other
- BedroomAbove10' 5" x 9' 3"Other
- Primary bedroomAbove13' 6.9" x 10' 9.9"Other
- Walk-In ClosetAbove7' 9.9" x 4' 6.9"Other
- Media / EntertainmentAbove14' 6.9" x 10' 9"Other
Listing Agents
Request More Information
Request More Information
Location
2177 11th Avenue E #1, Vancouver, British Columbia, V5N 1Z4 Canada
Around this property
Information about the area within a 5-minute walk of this property.
Request Neighbourhood Information
Learn more about the neighbourhood and amenities around this home
Request NowPayment Calculator
- $
- %$
- %
- Principal and Interest 0
- Property Taxes 0
- Strata / Condo Fees 0
Similar PropertiesSee All Similar Properties
 This representation is based in whole or in part on data generated by the Chilliwack & District Real Estate Board, Fraser Valley Real Estate Board or Greater Vancouver REALTORS® which assumes no responsibility for its accuracy. Copyright 2026 by the Greater Vancouver REALTORS®, Fraser Valley Real Estate Board, Chilliwack and District Real Estate Board, and BC Northern Real Estate Board. All Rights Reserved.
¹The value refers to the total area of living space within a residential structure or the property lot size. All information regarding lot or house size is deemed reliable but not guaranteed and must be verified by the purchaser. Measurement definitions may vary by region.