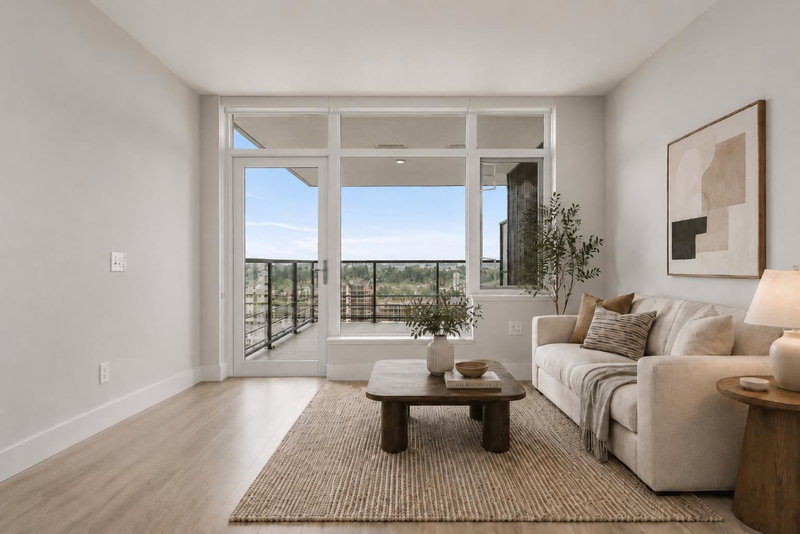

Condo / Apartment for Sale in Vancouver
8533 River District Crossing #1104, Vancouver, BC
- 1 BEDS
- 1 BATHS
- 553 sq.ft. Home
- Jump to Facts
- Condo / Apartment for Sale in Vancouver
Key Facts
- MLS® #: R3148289
- Property ID: SIRC3517165
- Property Type: Residential, Condo
- Living Area¹: 553 sq.ft.
- Year Built: 2020
- Bedrooms: 1
- Bathrooms: 1
- Parking Spaces: 2
- Title: Condominium/Strata
- Listed By:
- RE/MAX Crest Realty
Property Description
ENCORE at Quartet, Wesgroup's master planned River District on the Fraser. This south facing 1 bed + den, 1 bath home offers 553 sq ft of efficient living opening onto a 133 sq ft covered balcony with water and city outlook. Air conditioned throughout, with a full Jenn Air appliance package, laminate floors, in suite laundry and a versatile den that works as a home office. The rare draw is what's included: TWO side by side parking stalls, plus TWO storage lockers, one of them XL. Residents enjoy a second floor lounge, community garden, playground and guest suites, plus Club Central with 14,000 sq ft of indoor pool, gym, squash, sauna and steam. Steps to the river walk, Save-On Foods, cafes, daycare and transit.
Rooms
Listing Agents
Request More Information
Request More Information
Location
8533 River District Crossing #1104, Vancouver, British Columbia, V5S 0H2 Canada
Around this property
Information about the area within a 5-minute walk of this property.
Request Neighbourhood Information
Learn more about the neighbourhood and amenities around this home
Request NowPayment Calculator
- $
- %$
- %
- Principal and Interest 0
- Property Taxes 0
- Strata / Condo Fees 0
Similar PropertiesSee All Similar Properties
 This representation is based in whole or in part on data generated by the Chilliwack & District Real Estate Board, Fraser Valley Real Estate Board or Greater Vancouver REALTORS® which assumes no responsibility for its accuracy. Copyright 2026 by the Greater Vancouver REALTORS®, Fraser Valley Real Estate Board, Chilliwack and District Real Estate Board, and BC Northern Real Estate Board. All Rights Reserved.
¹The value refers to the total area of living space within a residential structure or the property lot size. All information regarding lot or house size is deemed reliable but not guaranteed and must be verified by the purchaser. Measurement definitions may vary by region.