
Condo / Apartment for Sale in Vancouver
3281 Kent Avenue North E #601, Vancouver, BC
- 2 BEDS
- 2 BATHS
- 918 sq.ft. Home
- Jump to Facts
- Condo / Apartment for Sale in Vancouver
Key Facts
- MLS® #: R3145478
- Property ID: SIRC3500798
- Property Type: Residential, Condo
- Living Area¹: 918 sq.ft.
- Year Built: 2017
- Bedrooms: 2
- Bathrooms: 2
- Parking Spaces: 2
- Title: Condominium/Strata
- Listed By:
- Stilhavn Real Estate Services
Property Description
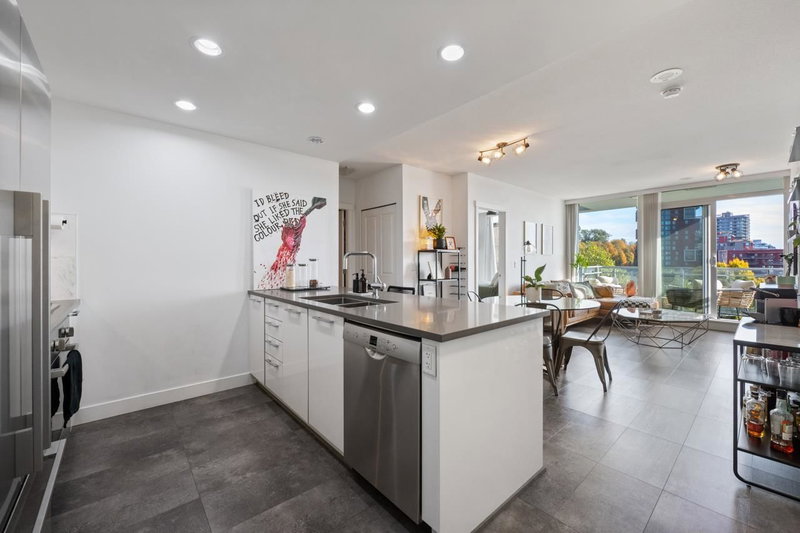
HANDS DOWN THE BEST VALUE IN THE RIVER DISTRICT - GROUND BREAKING PRICING FOR THIS BEAUTIFUL TWO BED TWO BATH PLUS DEN, WITH TWO PARKING!! THE SUITE - highly efficient floor plan with two, even sized, well separated, bedrooms. Large central open plan kitchen/dining/living space flowing out onto oversize balcony with river views. Separate flex/den + external locker. Quartz counters + Bosch appliances. Beautifully maintained by the same owner/occupier since new. Upgraded luxury vinyl flooring throughout. THE BUILDING - "RHYTHM" BY POLYGON - top quality concrete mid rise with lush landscaped gardens leading to "Club Rhythm" - an impressive two level detached clubhouse featuring a stellar gym and inviting social lounge. 2 parking stalls + 10 visitor stalls. A WONDERFUL FIRST HOME/COMMUNITY!
Downloads & Media
Rooms
Listing Agents
Request More Information
Request More Information
Location
3281 Kent Avenue North E #601, Vancouver, British Columbia, V5S 0C4 Canada
Around this property
Information about the area within a 5-minute walk of this property.
Request Neighbourhood Information
Learn more about the neighbourhood and amenities around this home
Request NowPayment Calculator
- $
- %$
- %
- Principal and Interest 0
- Property Taxes 0
- Strata / Condo Fees 0
Similar PropertiesSee All Similar Properties
 This representation is based in whole or in part on data generated by the Chilliwack & District Real Estate Board, Fraser Valley Real Estate Board or Greater Vancouver REALTORS® which assumes no responsibility for its accuracy. Copyright 2026 by the Greater Vancouver REALTORS®, Fraser Valley Real Estate Board, Chilliwack and District Real Estate Board, and BC Northern Real Estate Board. All Rights Reserved.
¹The value refers to the total area of living space within a residential structure or the property lot size. All information regarding lot or house size is deemed reliable but not guaranteed and must be verified by the purchaser. Measurement definitions may vary by region.