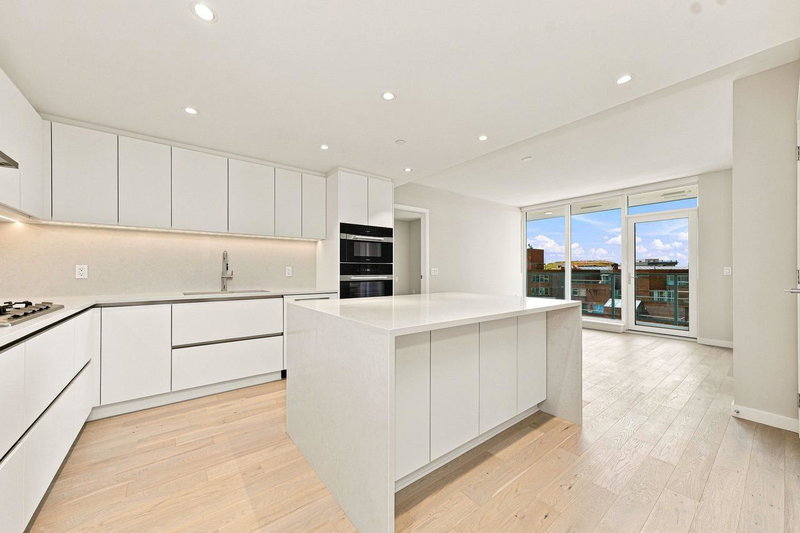

Condo / Apartment for Sale in Vancouver
485 W42nd Avenue #601, Vancouver, BC
- 2 BEDS
- 2 BATHS
- 848 sq.ft. Home
- Jump to Facts
- Condo / Apartment for Sale in Vancouver
Key Facts
- MLS® #: R3145434
- Property ID: SIRC3500672
- Property Type: Residential, Condo
- Living Area¹: 848 sq.ft.
- Year Built: 2026
- Bedrooms: 2
- Bathrooms: 2
- Parking Spaces: 1
- Title: Condominium/Strata
- Listed By:
- RE/MAX City Realty
Property Description
Experience elevated urban living at CLARIDGE HOUSE by Polygon, ideally situated in the heart of Vancouver's prestigious Westside Oakridge neighbourhood. This luxurious brand new 2 Bed + 2 Bath home features a chef-inspired kitchen w/premium Miele SS appliances, gas range, built-in oven & wine fridge, elegant white stone waterfall island, 8'8 ceilings, floor-to-ceiling windows & heat pump for year-round comfort. The thoughtful layout offers 2 separated bedrooms, spa-inspired ensuites with double vanities & walk-through closets featuring built-in shelving & LED lighting. Exceptional amenities include concierge, Sky Lounge for entertaining & Social Terrace w/BBQ. Steps to world-class Oakridge Park, Canada Line Station, Community Centre, Parks & Everything you need! 1 Parking & 1 Locker.
Downloads & Media
Rooms
Listing Agents
Request More Information
Request More Information
Location
485 W42nd Avenue #601, Vancouver, British Columbia, V5Y 2T3 Canada
Around this property
Information about the area within a 5-minute walk of this property.
Request Neighbourhood Information
Learn more about the neighbourhood and amenities around this home
Request NowPayment Calculator
- $
- %$
- %
- Principal and Interest 0
- Property Taxes 0
- Strata / Condo Fees 0
Similar PropertiesSee All Similar Properties
 This representation is based in whole or in part on data generated by the Chilliwack & District Real Estate Board, Fraser Valley Real Estate Board or Greater Vancouver REALTORS® which assumes no responsibility for its accuracy. Copyright 2026 by the Greater Vancouver REALTORS®, Fraser Valley Real Estate Board, Chilliwack and District Real Estate Board, and BC Northern Real Estate Board. All Rights Reserved.
¹The value refers to the total area of living space within a residential structure or the property lot size. All information regarding lot or house size is deemed reliable but not guaranteed and must be verified by the purchaser. Measurement definitions may vary by region.