
Condo / Apartment for Sale in Vancouver
717 Jervis Street #3101, Vancouver, BC
- 5 BEDS
- 6+3 BATHS
- 9,186 sq.ft. Home
- Jump to Facts
- Condo / Apartment for Sale in Vancouver
Key Facts
- MLS® #: R3143946
- Property ID: SIRC3487717
- Property Type: Residential, Condo
- Living Area¹: 9,186 sq.ft.
- Year Built: 1990
- Bedrooms: 5
- Bathrooms: 6+3
- Parking Spaces: 4
- Title: Condominium/Strata
- Listed By:
- Oakwyn Realty Ltd.
Property Description
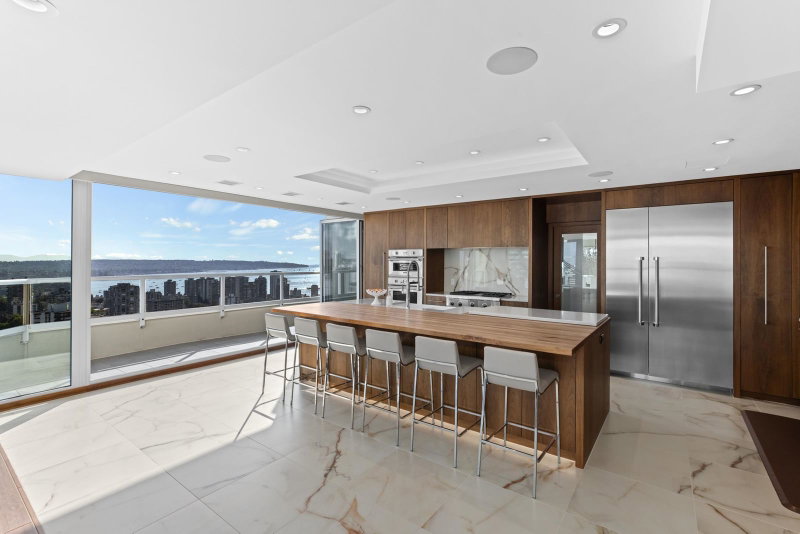
A true family home in the sky, this extraordinary 9,186 sq.ft. two-level penthouse showcases sweeping 360° city, mountain & water views. Designed for both grand entertaining and everyday living, the residence features 5 spacious ensuited bedrooms, 9 bathrooms, and four private outdoor terraces offering seamless indoor/outdoor living with north and south exposures. Dramatic glass atriums fill the home with natural light, while the main level impresses with a chef’s kitchen, oversized 6-seat island, expansive living and dining spaces, piano lounge, and library. Complete with full home automation, steam showers, private gym, and secure private access, this is a rare offering that redefines elevated penthouse living in Vancouver.
Downloads & Media
Rooms
- TypeLevelDimensionsFlooring
- Living roomMain22' 8" x 24' 3"Other
- Family roomMain22' 5" x 16'Other
- Family roomMain33' 9.6" x 15' 9.6"Other
- Mud RoomMain6' 11" x 7' 9.6"Other
- Home officeMain17' 9.6" x 15' 2"Other
- Home officeMain16' 2" x 12' 2"Other
- Home officeMain20' x 15' 6.9"Other
- Media / EntertainmentMain15' 9.6" x 20' 9"Other
- Dining roomMain28' 9.9" x 23' 5"Other
- Bar RoomMain11' 5" x 7' 9.9"Other
- Bar RoomMain8' 6.9" x 14' 8"Other
- KitchenMain18' 8" x 22' 6"Other
- Living roomMain17' 3.9" x 27' 2"Other
- BedroomAbove17' 5" x 19' 6"Other
- BedroomAbove15' 11" x 9' 2"Other
- Flex RoomAbove17' 3.9" x 27' 2"Other
- LibraryAbove20' x 25' 9.6"Other
- BedroomAbove16' 11" x 12' 3.9"Other
- BedroomAbove15' 9.6" x 12' 3"Other
- Primary bedroomAbove14' 9.9" x 17' 3"Other
- Exercise RoomAbove16' 3" x 27' 9"Other
Listing Agents
Request More Information
Request More Information
Location
717 Jervis Street #3101, Vancouver, British Columbia, V6E 4L5 Canada
Around this property
Information about the area within a 5-minute walk of this property.
Request Neighbourhood Information
Learn more about the neighbourhood and amenities around this home
Request NowPayment Calculator
- $
- %$
- %
- Principal and Interest 0
- Property Taxes 0
- Strata / Condo Fees 0
Similar PropertiesSee All Similar Properties
 This representation is based in whole or in part on data generated by the Chilliwack & District Real Estate Board, Fraser Valley Real Estate Board or Greater Vancouver REALTORS® which assumes no responsibility for its accuracy. Copyright 2026 by the Greater Vancouver REALTORS®, Fraser Valley Real Estate Board, Chilliwack and District Real Estate Board, and BC Northern Real Estate Board. All Rights Reserved.
¹The value refers to the total area of living space within a residential structure or the property lot size. All information regarding lot or house size is deemed reliable but not guaranteed and must be verified by the purchaser. Measurement definitions may vary by region.