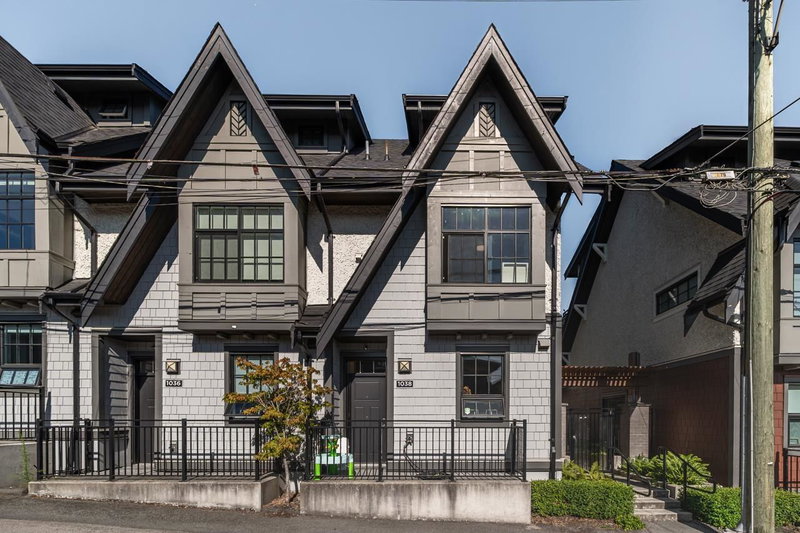

Townhouse / Attached for Sale in Vancouver
1038 Park Drive, Vancouver, BC
- 3 BEDS
- 2+1 BATHS
- 1,612 sq.ft. Home
- Jump to Facts
- Townhouse / Attached for Sale in Vancouver
Key Facts
- MLS® #: R3143812
- Property ID: SIRC3484374
- Property Type: Residential, Townhouse
- Living Area¹: 1,612 sq.ft.
- Year Built: 2019
- Bedrooms: 3
- Bathrooms: 2+1
- Parking Spaces: 2
- Title: Condominium/Strata
- Listed By:
- RE/MAX City Realty
Property Description
Over $200k under assessment! Inside unit with basement! Over 1600 sqft interior, 3 bed and 2.5 bath townhouse with a flex room, TWO parking spots, PLUS a storage locker. RARE gem that won't last long. Diagonally across the street from the brand new $91 million Marpole Oakridge Community Centre, opening in 2026! School catchment: David L. George Elementary & Churchill Secondary. Heatpump air conditioning to keep you cool in the summer and warm in the winter, gas cooking stove top for real cooking. Inside unit tucked away from the traffic yet convenient to commute from. Patio space at the front and the back, along with a generously sized patio outside the master bedroom. Basement opens directly to your side by side parking spots. This gem won't last! OPEN HOUSE Sun Aug 2nd 1-3pm
Rooms
- TypeLevelDimensionsFlooring
- Flex RoomBelow13' 9" x 15' 3.9"Other
- Living roomMain9' 9.9" x 10' 6.9"Other
- Dining roomMain11' 9.6" x 12' 3"Other
- KitchenMain9' 9.9" x 9' 11"Other
- BedroomAbove12' 2" x 12'Other
- BedroomAbove8' 9" x 11' 5"Other
- Primary bedroomAbove11' 2" x 11' 6"Other
- DenAbove7' 9" x 4' 3.9"Other
- Laundry roomAbove3' x 4' 5"Other
Listing Agents
Request More Information
Request More Information
Location
1038 Park Drive, Vancouver, British Columbia, V6P 0H9 Canada
Around this property
Information about the area within a 5-minute walk of this property.
Request Neighbourhood Information
Learn more about the neighbourhood and amenities around this home
Request NowPayment Calculator
- $
- %$
- %
- Principal and Interest 0
- Property Taxes 0
- Strata / Condo Fees 0
Similar PropertiesSee All Similar Properties
 This representation is based in whole or in part on data generated by the Chilliwack & District Real Estate Board, Fraser Valley Real Estate Board or Greater Vancouver REALTORS® which assumes no responsibility for its accuracy. Copyright 2026 by the Greater Vancouver REALTORS®, Fraser Valley Real Estate Board, Chilliwack and District Real Estate Board, and BC Northern Real Estate Board. All Rights Reserved.
¹The value refers to the total area of living space within a residential structure or the property lot size. All information regarding lot or house size is deemed reliable but not guaranteed and must be verified by the purchaser. Measurement definitions may vary by region.