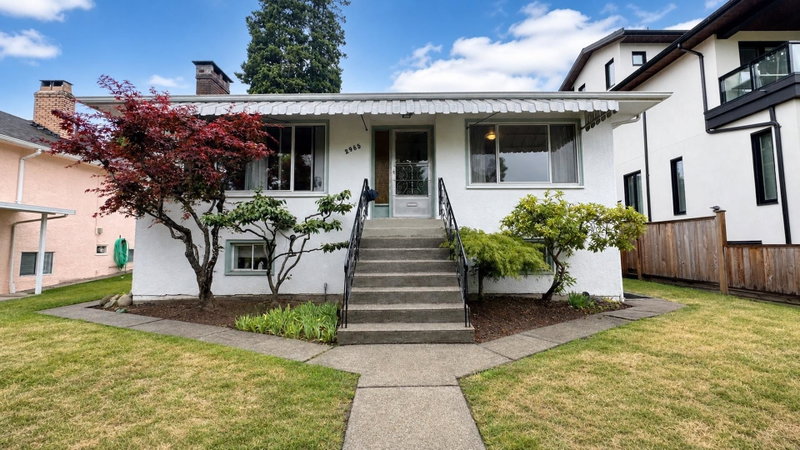

House for Sale in Vancouver
2965 8th Avenue E, Vancouver, BC
- 5 BEDS
- 2 BATHS
- 1,901 sq.ft. Home
- Jump to Facts
- House for Sale in Vancouver
Key Facts
- Listed By:
- Stonehaus Realty Corp.
Property Description
RUPERT AND RENFREW STATION AREA PLAN. FIRST TIME ON MARKET! Prime Location with Amazing holding potential. Well kept family home on double wide 55x122 Lot with backlane. Potential in future to build up to 40 stories in the Rapid Transit Area, in the booming area with restaurants, Broadway Tech Centre, LaSalle Art & Design College and skytrain within 4 blocks. Minutes to the highway and easy access to Downtown. Ultra convenience with many restaurants and shopping nearby. T&T, Superstore, Walmart, Save-On-Foods all within a 5 min drive. Chief Maquinna Elmentary and Vancouver Technical Secondary school catchments
Downloads & Media
Rooms
- TypeLevelDimensionsFlooring
- FoyerMain5' 5" x 4' 9"Other
- Living roomMain15' 9.9" x 15' 9"Other
- KitchenMain13' 11" x 11' 11"Other
- NookMain6' 5" x 6'Other
- BedroomMain12' 3" x 11' 3"Other
- BedroomMain10' 5" x 9' 3.9"Other
- BedroomMain10' 5" x 8' 3"Other
- Family roomBelow15' 9.6" x 10' 9.6"Other
- KitchenBelow15' 9.6" x 12' 11"Other
- BedroomBelow13' x 7' 9.6"Other
- BedroomBelow15' 3" x 12' 11"Other
Listing Agents
Request More Information
Request More Information
Location
2965 8th Avenue E, Vancouver, British Columbia, V5M 1X2 Canada
Around this property
Information about the area within a 5-minute walk of this property.
Request Neighbourhood Information
Learn more about the neighbourhood and amenities around this home
Request NowPayment Calculator
- $
- %$
- %
- Principal and Interest 0
- Property Taxes 0
- Strata / Condo Fees 0
Similar PropertiesSee All Similar Properties
 This representation is based in whole or in part on data generated by the Chilliwack & District Real Estate Board, Fraser Valley Real Estate Board or Greater Vancouver REALTORS® which assumes no responsibility for its accuracy. Copyright 2026 by the Greater Vancouver REALTORS®, Fraser Valley Real Estate Board, Chilliwack and District Real Estate Board, and BC Northern Real Estate Board. All Rights Reserved.
¹The value refers to the total area of living space within a residential structure or the property lot size. All information regarding lot or house size is deemed reliable but not guaranteed and must be verified by the purchaser. Measurement definitions may vary by region.