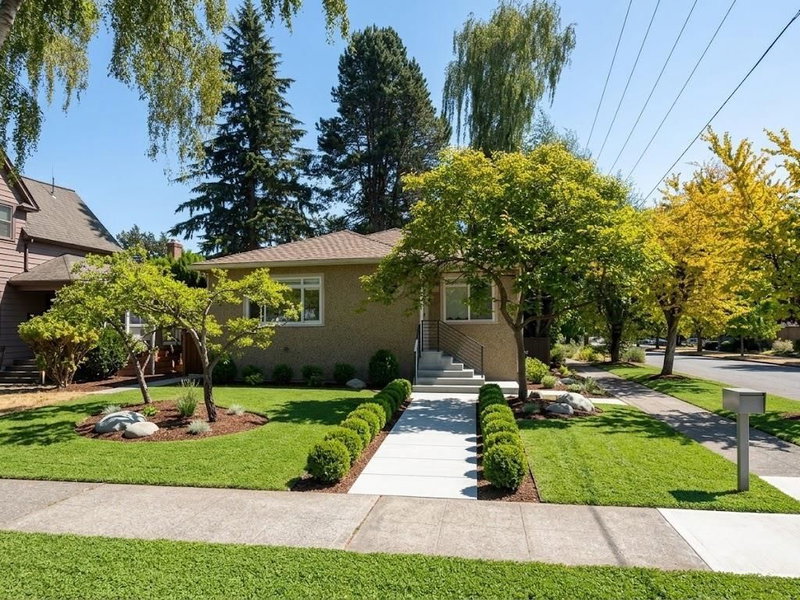

House for Sale in Vancouver
4 46th Avenue E, Vancouver, BC
- 3+3 BEDS
- 2 BATHS
- 2,254 sq.ft. Home
- Jump to Facts
- House for Sale in Vancouver
Key Facts
- Listed By:
- Rennie & Associates Realty Ltd.
Property Description
Centrally located West of Mainstreet in the Oakridge-Main Pocket. This Charming fully updated home is on corner exta-wide lot, situated on a quiet tree-lined street. The Main level offers 3 large bedrooms and 1 full bathroom with lots of Light (North, South and West exposure). Gourmet Kitchen ft a luxury gas Wolf stove-oven & Liebherr fridge. New on demand boiler, new furnance, new windows. The basement offers 3 bedroom, 1 full bathroom and kitchen with its own Private Entry. Waking distance to the Skytrain, only blocks from the new Oakridge Mall, Van Horne elementary ,Langara school. Mainstreet for food and shops. Live now or build your dream home, Building permits have been approved, save 1.5 years of planning, design and permitting. all 3 large Trees approved to be removed.
Rooms
- TypeLevelDimensionsFlooring
- FoyerMain4' 8" x 4' 6"Other
- Living roomMain13' x 16' 9.6"Other
- BedroomMain11' 11" x 13'Other
- BedroomMain10' 6" x 12' 9.9"Other
- BedroomMain10' 3.9" x 13' 3"Other
- KitchenMain8' 3.9" x 13' 6"Other
- Dining roomMain8' 3" x 10' 9.6"Other
- Living roomBasement13' x 15' 2"Other
- BedroomBasement8' 6.9" x 12' 11"Other
- BedroomBasement9' 11" x 8' 9.6"Other
- BedroomBasement10' 3" x 10' 9.6"Other
- KitchenBasement11' 3" x 10' 6.9"Other
- Laundry roomBasement11' 6" x 9' 3"Other
- StorageBasement4' 9" x 6' 9.6"Other
Listing Agents
Request More Information
Request More Information
Location
4 46th Avenue E, Vancouver, British Columbia, V5W 1Z1 Canada
Around this property
Information about the area within a 5-minute walk of this property.
Request Neighbourhood Information
Learn more about the neighbourhood and amenities around this home
Request NowPayment Calculator
- $
- %$
- %
- Principal and Interest 0
- Property Taxes 0
- Strata / Condo Fees 0
Similar PropertiesSee All Similar Properties
 This representation is based in whole or in part on data generated by the Chilliwack & District Real Estate Board, Fraser Valley Real Estate Board or Greater Vancouver REALTORS® which assumes no responsibility for its accuracy. Copyright 2026 by the Greater Vancouver REALTORS®, Fraser Valley Real Estate Board, Chilliwack and District Real Estate Board, and BC Northern Real Estate Board. All Rights Reserved.
¹The value refers to the total area of living space within a residential structure or the property lot size. All information regarding lot or house size is deemed reliable but not guaranteed and must be verified by the purchaser. Measurement definitions may vary by region.