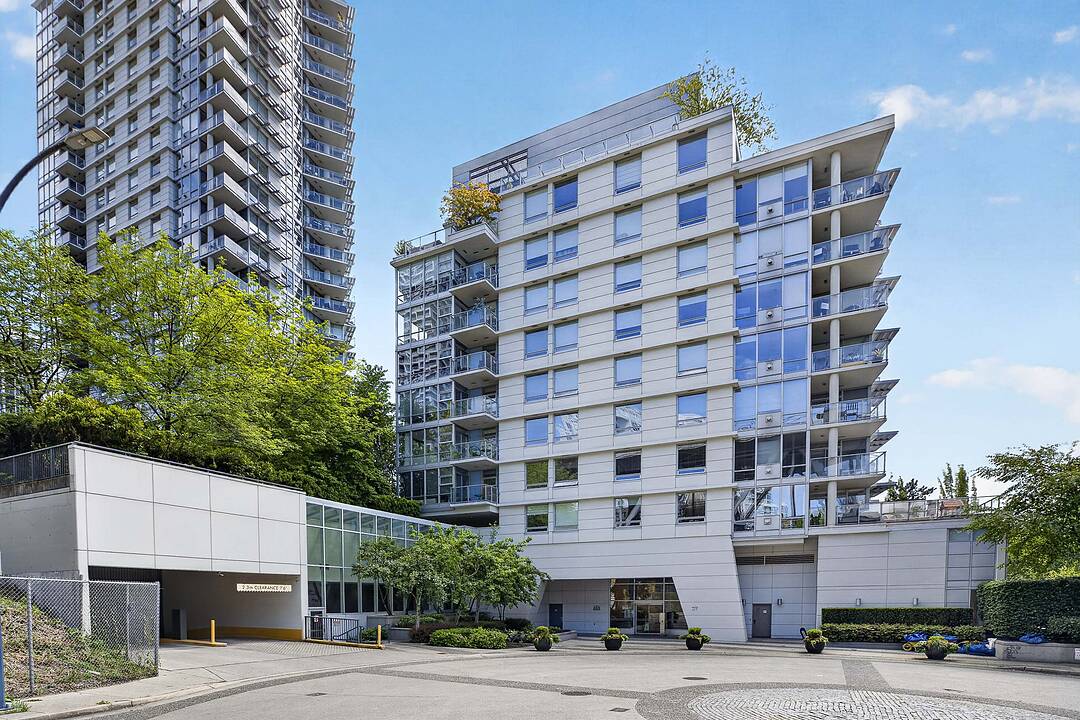

Condo / Apartment for Sale in Vancouver
633 Kinghorne Mews #801, Vancouver, BC
- 2 BEDS
- 2 BATHS
- 1,225 sq.ft. Home
- Jump to Facts
- Condo / Apartment for Sale in Vancouver
Key Facts
- MLS® #: R3127330
- Property ID: SIRC3365401
- Property Type: Residential, Condo
- Living Area¹: 1,225 sq.ft.
- Year Built: 2006
- Bedrooms: 2
- Bathrooms: 2
- Parking Spaces: 1
- Title: Condominium/Strata
- Listed By:
- Debra Porteous, Will McKitka, Kevin Hardy
Property Description
ICON II Stunning suite! Professionally designed two-bedroom, two-bathroom corner suite with custom millwork throughout offers unobstructed south views overlooking the waters of False Creek and George Wainborne Park from every room! Contemporary décor showcases new lighting, wide plank light Oak hardwood, remote-controlled blinds, 8’ 6 ceilings, air conditioning, a gas fireplace, plus a beautiful new primary ensuite. The open kitchen features Fisher Paykel appliances, a gas range plus pantry. Entertain on the sunny 163 sq. ft. water view south terrace with a gas line. Value 24 HR concierge, 80 FT pool, sauna, gym, putting green, meeting, and movie rooms. Steps to London Drugs, Fresh St Market, and ferry to Granville Island. EV-ready parking and walk-in locker. Homes are rarely available in this admired building!
Downloads & Media
Rooms
- TypeLevelDimensionsFlooring
- Living roomMain11' 3.9" x 11' 8"Other
- Dining roomMain10' x 9' 2"Other
- Family roomMain7' 3" x 9' 6.9"Other
- KitchenMain9' 6.9" x 9' 5"Other
- Primary bedroomMain10' 9.6" x 15'Other
- BedroomMain10' 3" x 10' 9.6"Other
- StorageMain8' 2" x 5' 3.9"Other
- FoyerMain3' 6.9" x 10' 2"Other
Listing Agents
Ask Us For More Information
Ask Us For More Information
Location
633 Kinghorne Mews #801, Vancouver, British Columbia, V6Z 3H3 Canada
Around this property
Information about the area within a 5-minute walk of this property.
Request Neighbourhood Information
Learn more about the neighbourhood and amenities around this home
Request NowPayment Calculator
- $
- %$
- %
- Principal and Interest 0
- Property Taxes 0
- Strata / Condo Fees 0
Marketed By
Sotheby’s International Realty Canada
Suite 210 - 858 Beatty Street
Vancouver, British Columbia, V6B 1C1
Similar PropertiesSee All Similar Properties
 This representation is based in whole or in part on data generated by the Chilliwack & District Real Estate Board, Fraser Valley Real Estate Board or Greater Vancouver REALTORS® which assumes no responsibility for its accuracy. Copyright 2026 by the Greater Vancouver REALTORS®, Fraser Valley Real Estate Board, Chilliwack and District Real Estate Board, and BC Northern Real Estate Board. All Rights Reserved.
¹The value refers to the total area of living space within a residential structure or the property lot size. All information regarding lot or house size is deemed reliable but not guaranteed and must be verified by the purchaser. Measurement definitions may vary by region.