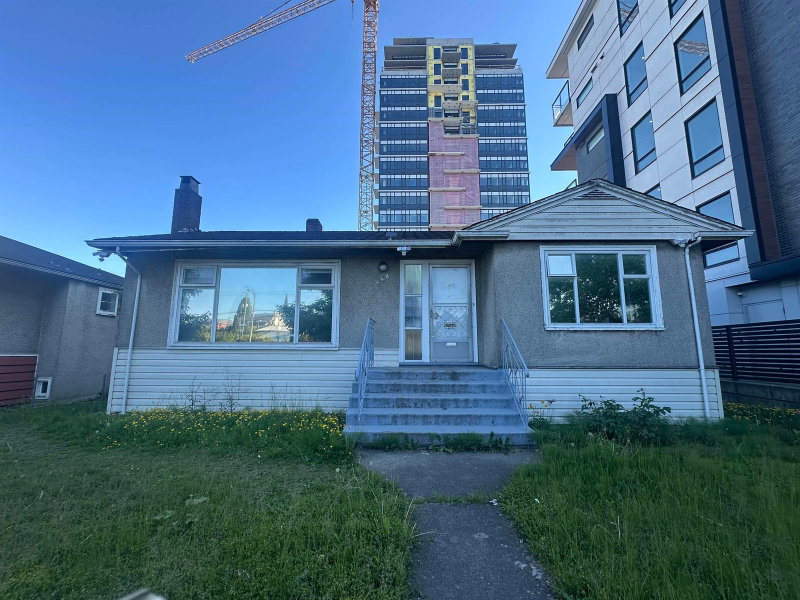

House for Sale in Vancouver
448 41st Avenue W, Vancouver, BC
- 2+2 BEDS
- 2+1 BATHS
- 1,992 sq.ft. Home
- Jump to Facts
- House for Sale in Vancouver
Key Facts
- Listed By:
- RE/MAX Select Properties
Property Description
7,327 SF Prime High-Density Development Lot on W 41st Ave! Fantastic holding & development property situated in the absolute heart of the high-density Oakridge Municipal Town Centre (MTC) Plan area. Unbeatable transit-oriented location directly opposite the transformative Oakridge Park mega-redevelopment and Skytrain Station. The surrounding skyline is actively reshaping with iconic mixed-use towers upwards of 18+ storeys currently under construction. A solid older home on-site offers excellent holding revenue while you secure your development permits. Do not miss this rare opportunity to build in Vancouver’s premier development corridor!
Rooms
- TypeLevelDimensionsFlooring
- Living roomMain17' 2" x 12' 6"Other
- Dining roomMain10' 6" x 9' 9.6"Other
- KitchenMain14' x 10' 8"Other
- Primary bedroomMain11' 2" x 10' 6"Other
- BedroomMain13' 2" x 8' 5"Other
- Living roomBasement16' 9.9" x 12' 5"Other
- KitchenBasement16' 11" x 15' 2"Other
- BedroomBasement9' 8" x 9'Other
- BedroomBasement9' 3" x 8' 3.9"Other
- Laundry roomBasement10' x 9' 5"Other
Listing Agents
Request More Information
Request More Information
Location
448 41st Avenue W, Vancouver, British Columbia, V5Y 2S7 Canada
Around this property
Information about the area within a 5-minute walk of this property.
Request Neighbourhood Information
Learn more about the neighbourhood and amenities around this home
Request NowPayment Calculator
- $
- %$
- %
- Principal and Interest 0
- Property Taxes 0
- Strata / Condo Fees 0
Similar PropertiesSee All Similar Properties
 This representation is based in whole or in part on data generated by the Chilliwack & District Real Estate Board, Fraser Valley Real Estate Board or Greater Vancouver REALTORS® which assumes no responsibility for its accuracy. Copyright 2026 by the Greater Vancouver REALTORS®, Fraser Valley Real Estate Board, Chilliwack and District Real Estate Board, and BC Northern Real Estate Board. All Rights Reserved.
¹The value refers to the total area of living space within a residential structure or the property lot size. All information regarding lot or house size is deemed reliable but not guaranteed and must be verified by the purchaser. Measurement definitions may vary by region.