
Condo / Apartment for Sale in Richmond
5900 Dover Crescent #117, Richmond, BC
- 1 BEDS
- 1 BATHS
- 707 sq.ft. Home
- Jump to Facts
- Condo / Apartment for Sale in Richmond
Key Facts
- MLS® #: R3157618
- Property ID: SIRC3572631
- Property Type: Residential, Condo
- Living Area¹: 707 sq.ft.
- Year Built: 1995
- Bedrooms: 1
- Bathrooms: 1
- Parking Spaces: 1
- Title: Condominium/Strata
- Listed By:
- RE/MAX Westcoast
Property Description
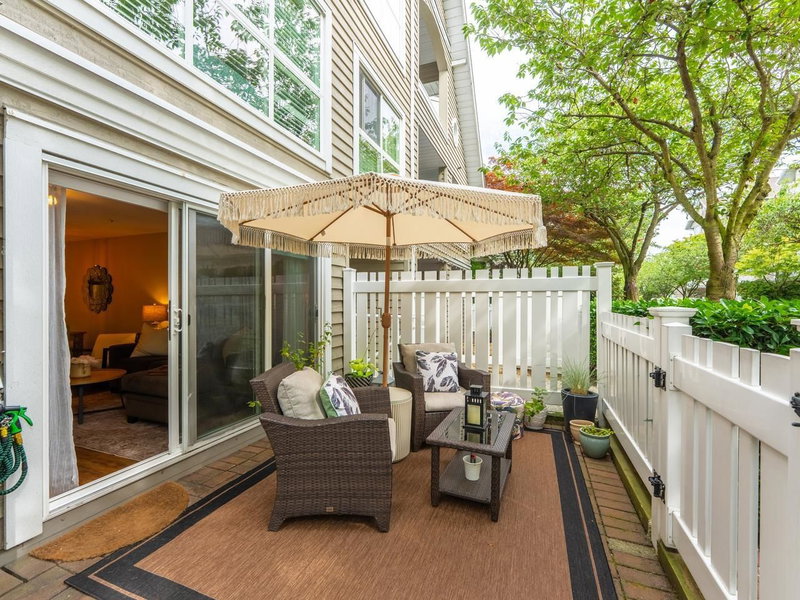
WELCOME HOME to this beautifully maintained 1 BED + FLEX space ground-level home offering 707 SQFT of spacious living & a 200+sqft PRIVATE FENCED YARD! Tucked along a quiet lane w/ a neighbour on only one side, this home offers a beautiful green outlook. Townhome-style living w/ entry through the building or from your patio. Originally designed for wheelchair accessibility with wider halls & doorways. Updates incl. flooring, SS appliances, updated Bosch washer/dryer, kitchen counters & backsplash, light fixtures, bathtub & shower tile, & toilet. Cozy GAS FIREPLACE incl. in strata fee. Fully RAINSCREENED building w/ updated windows, sliders, vinyl fencing, metal roof & very healthy CRF. 1 OVERSIZED PARKING, EV charging, bike room, amenity room. PETS/RENTALS ALLOWED! Open House Sunday, 2-4.
Rooms
Listing Agents
Request More Information
Request More Information
Location
5900 Dover Crescent #117, Richmond, British Columbia, V7C 5R4 Canada
Around this property
Information about the area within a 5-minute walk of this property.
Request Neighbourhood Information
Learn more about the neighbourhood and amenities around this home
Request NowPayment Calculator
- $
- %$
- %
- Principal and Interest 0
- Property Taxes 0
- Strata / Condo Fees 0
Similar PropertiesSee All Similar Properties
 This representation is based in whole or in part on data generated by the Chilliwack & District Real Estate Board, Fraser Valley Real Estate Board or Greater Vancouver REALTORS® which assumes no responsibility for its accuracy. Copyright 2026 by the Greater Vancouver REALTORS®, Fraser Valley Real Estate Board, Chilliwack and District Real Estate Board, and BC Northern Real Estate Board. All Rights Reserved.
¹The value refers to the total area of living space within a residential structure or the property lot size. All information regarding lot or house size is deemed reliable but not guaranteed and must be verified by the purchaser. Measurement definitions may vary by region.