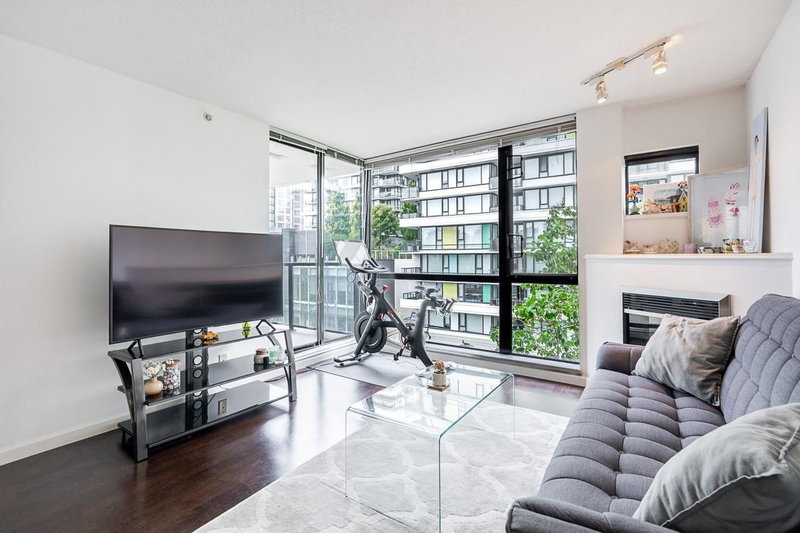

Condo / Apartment for Sale in Richmond
7831 Westminster Highway #602, Richmond, BC
- 2 BEDS
- 2 BATHS
- 808 sq.ft. Home
- Jump to Facts
- Condo / Apartment for Sale in Richmond
Key Facts
- MLS® #: R3157773
- Property ID: SIRC3572622
- Property Type: Residential, Condo
- Living Area¹: 808 sq.ft.
- Year Built: 2003
- Bedrooms: 2
- Bathrooms: 2
- Parking Spaces: 1
- Title: Condominium/Strata
- Listed By:
- Real Broker
Property Description
Welcome to this bright 6th floor 2-bedroom, 2-bath home at The Capri by Onni, a well-maintained concrete building in the heart of Richmond. The 808sqft layout offers a functional living and dining space, laminate flooring throughout, and a cozy electric fireplace. One parking and one locker included, with gas and hot water covered in the monthly strata fee. The building offers resort-style amenities including an exercise centre, outdoor pool, sauna, and hot tub. The building is located directly across from Richmond Centre and a short stroll to Brighouse SkyTrain Station, with London Drugs, Price Smart, Lansdowne Mall, Minoru Park, and Richmond Community Centre nearby which is perfect for first time buyers, investors, and downsizers! OPEN HOUSE 1-5PM SUNDAY AUG 23
Rooms
Listing Agents
Request More Information
Request More Information
Location
7831 Westminster Highway #602, Richmond, British Columbia, V6X 4J4 Canada
Around this property
Information about the area within a 5-minute walk of this property.
Request Neighbourhood Information
Learn more about the neighbourhood and amenities around this home
Request NowPayment Calculator
- $
- %$
- %
- Principal and Interest 0
- Property Taxes 0
- Strata / Condo Fees 0
Similar PropertiesSee All Similar Properties
 This representation is based in whole or in part on data generated by the Chilliwack & District Real Estate Board, Fraser Valley Real Estate Board or Greater Vancouver REALTORS® which assumes no responsibility for its accuracy. Copyright 2026 by the Greater Vancouver REALTORS®, Fraser Valley Real Estate Board, Chilliwack and District Real Estate Board, and BC Northern Real Estate Board. All Rights Reserved.
¹The value refers to the total area of living space within a residential structure or the property lot size. All information regarding lot or house size is deemed reliable but not guaranteed and must be verified by the purchaser. Measurement definitions may vary by region.