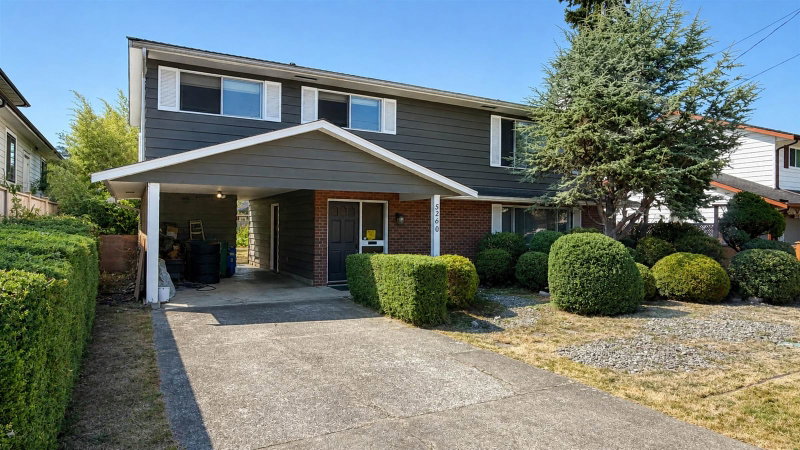

House for Sale in Richmond
5260 Moncton Street, Richmond, BC
- 3 BEDS
- 1+1 BATHS
- 2,097 sq.ft. Home
- Jump to Facts
- House for Sale in Richmond
Key Facts
- Listed By:
- RE/MAX Westcoast
Property Description
PRIME STEVESTON LOCATION- Check out this flexible investment opportunity to redevelop under the current RSM/L (small scale multi-unit housing) zoning OR rezone and subdivide to build two single family homes. Other options are to keep it tenated/move in while you wait for city approvals. This house also has the potential to add another rental income suite below, with a flex rec room that could be converted into a kitchen. Your options are endless! Priced below assessed & land only assessed value. 9,240 sq.ft lot with a southern exposed backyard. The time is now, don't miss this opportunity!
Downloads & Media
Rooms
- TypeLevelDimensionsFlooring
- FoyerMain9' 5" x 8'Other
- Laundry roomMain10' 6" x 10' 9.6"Other
- Recreation RoomMain17' 2" x 10' 6.9"Other
- Living roomMain19' 6" x 13' 6.9"Other
- StorageMain10' 8" x 8' 6.9"Other
- KitchenAbove13' 9" x 10' 3"Other
- Dining roomAbove10' 3" x 9' 6.9"Other
- Family roomAbove19' 6.9" x 13' 9"Other
- BedroomAbove12' 11" x 9' 9"Other
- BedroomAbove13' 3" x 9'Other
- Primary bedroomAbove13' 6" x 10' 9"Other
Listing Agents
Request More Information
Request More Information
Location
5260 Moncton Street, Richmond, British Columbia, V7E 3B3 Canada
Around this property
Information about the area within a 5-minute walk of this property.
Request Neighbourhood Information
Learn more about the neighbourhood and amenities around this home
Request NowPayment Calculator
- $
- %$
- %
- Principal and Interest 0
- Property Taxes 0
- Strata / Condo Fees 0
Similar PropertiesSee All Similar Properties
 This representation is based in whole or in part on data generated by the Chilliwack & District Real Estate Board, Fraser Valley Real Estate Board or Greater Vancouver REALTORS® which assumes no responsibility for its accuracy. Copyright 2026 by the Greater Vancouver REALTORS®, Fraser Valley Real Estate Board, Chilliwack and District Real Estate Board, and BC Northern Real Estate Board. All Rights Reserved.
¹The value refers to the total area of living space within a residential structure or the property lot size. All information regarding lot or house size is deemed reliable but not guaranteed and must be verified by the purchaser. Measurement definitions may vary by region.