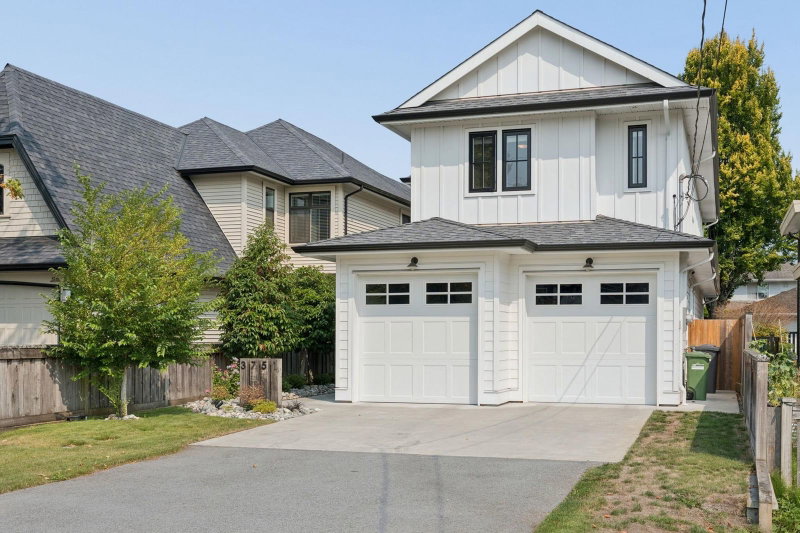

House for Sale in Richmond
3751 Garry Street, Richmond, BC
- 4 BEDS
- 3+1 BATHS
- 2,291 sq.ft. Home
- Jump to Facts
- House for Sale in Richmond
Key Facts
- Listed By:
- Engel & Volkers Vancouver
Property Description
Historic Steveston Village charm meets contemporary luxury in this stunning 2020 built home by nuHaus Homes. The expansive open concept floor plan ftr’s architectural lighting, engineered hardwood floors, high end fixtures, a bespoke floating fireplace & luxurious closet systems. Offering 4 bedrooms and 4 bathrooms, including two primary bedrooms, a second floor study alcove & flexible storage spaces for unmatched comfort and versatility. A gourmet kitchen w/ stainless steel appliances, statement island & radiant heating complete the refined interior. Outside, a covered patio w/ gas BBQ connection, lane access, double garage w/ EV charging rough-in. Steps to Steveston Village, transit, Garry Point Park, Lord Byng Elementary and McMath Secondary School. A MUST SEE! Open House Sat/Sun 2-4pm.
Rooms
- TypeLevelDimensionsFlooring
- FoyerMain6' x 4' 8"Other
- Dining roomMain13' 9.6" x 12' 11"Other
- Living roomMain23' x 12' 11"Other
- KitchenMain11' 5" x 10' 5"Other
- Eating AreaMain10' 5" x 6' 3"Other
- PantryMain10' x 4' 3"Other
- Laundry roomMain8' 2" x 5' 9"Other
- Primary bedroomAbove14' 11" x 12' 3"Other
- Walk-In ClosetAbove8' 6" x 8' 9.6"Other
- BedroomAbove10' x 9' 11"Other
- BedroomAbove8' 11" x 7'Other
- BedroomAbove13' 11" x 11' 9.6"Other
- Walk-In ClosetAbove4' 11" x 4' 9"Other
- Flex RoomAbove8' 11" x 7'Other
Listing Agents
Request More Information
Request More Information
Location
3751 Garry Street, Richmond, British Columbia, V7E 2T6 Canada
Around this property
Information about the area within a 5-minute walk of this property.
Request Neighbourhood Information
Learn more about the neighbourhood and amenities around this home
Request NowPayment Calculator
- $
- %$
- %
- Principal and Interest 0
- Property Taxes 0
- Strata / Condo Fees 0
Similar PropertiesSee All Similar Properties
 This representation is based in whole or in part on data generated by the Chilliwack & District Real Estate Board, Fraser Valley Real Estate Board or Greater Vancouver REALTORS® which assumes no responsibility for its accuracy. Copyright 2026 by the Greater Vancouver REALTORS®, Fraser Valley Real Estate Board, Chilliwack and District Real Estate Board, and BC Northern Real Estate Board. All Rights Reserved.
¹The value refers to the total area of living space within a residential structure or the property lot size. All information regarding lot or house size is deemed reliable but not guaranteed and must be verified by the purchaser. Measurement definitions may vary by region.