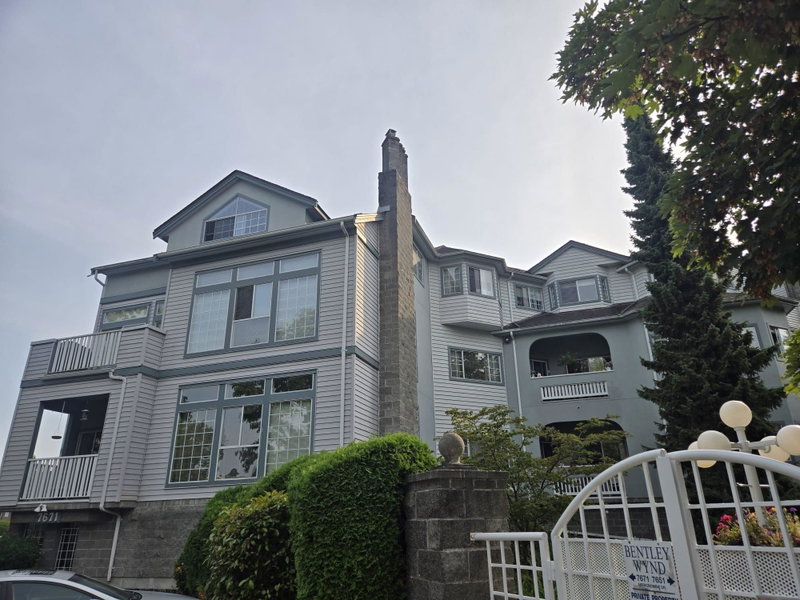

Condo / Apartment for Sale in Richmond
7651 Abercrombie Drive #302, Richmond, BC
- 3 BEDS
- 2 BATHS
- 1,934 sq.ft. Home
- Jump to Facts
- Condo / Apartment for Sale in Richmond
Key Facts
- MLS® #: R3156576
- Property ID: SIRC3567014
- Property Type: Residential, Condo
- Living Area¹: 1,934 sq.ft.
- Year Built: 1987
- Bedrooms: 3
- Bathrooms: 2
- Parking Spaces: 2
- Title: Condominium/Strata
- Listed By:
- Sutton Centre Realty
Property Description
BENTLEY WYND. An exquisitely designed, cosmopolitan luxury penthouse corner unit with 10-ft ceilings. Only four units on the penthouse level. Marvellously spacious and a rare offering of approx. 1934 sqft with room for your cherished house-sized furniture. Newly renovated with updated bathrooms, laundry, kitchen, flooring and appliances. Extra flex/exercise room plus a 2nd enclosed solarium ideal for container gardening. Five skylights provide abundant natural light. Exceptionally large laundry and storage area. Two covered parking stalls. Well-maintained complex with resident caretaker and outdoor pool. Luxury & tranquility in the heart of Richmond, steps to Richmond Centre, library, transit & SkyTrain. A treasure and unique find!
Rooms
- TypeLevelDimensionsFlooring
- Living roomMain22' 9.6" x 15' 9.9"Other
- Dining roomMain16' 3.9" x 15'Other
- Eating AreaMain8' 3" x 7' 5"Other
- KitchenMain13' 6" x 13' 5"Other
- Primary bedroomMain18' 9.9" x 11' 5"Other
- BedroomMain15' x 12' 3"Other
- BedroomMain12' 3" x 12' 2"Other
- Walk-In ClosetMain11' 3" x 6' 8"Other
- Laundry roomMain9' 6.9" x 8' 5"Other
- Solarium/SunroomMain15' x 6' 9.6"Other
- Flex RoomMain12' 6" x 5' 9.6"Other
- FoyerMain8' x 7' 9.6"Other
Listing Agents
Request More Information
Request More Information
Location
7651 Abercrombie Drive #302, Richmond, British Columbia, V6Y 3N3 Canada
Around this property
Information about the area within a 5-minute walk of this property.
Request Neighbourhood Information
Learn more about the neighbourhood and amenities around this home
Request NowPayment Calculator
- $
- %$
- %
- Principal and Interest 0
- Property Taxes 0
- Strata / Condo Fees 0
Similar PropertiesSee All Similar Properties
 This representation is based in whole or in part on data generated by the Chilliwack & District Real Estate Board, Fraser Valley Real Estate Board or Greater Vancouver REALTORS® which assumes no responsibility for its accuracy. Copyright 2026 by the Greater Vancouver REALTORS®, Fraser Valley Real Estate Board, Chilliwack and District Real Estate Board, and BC Northern Real Estate Board. All Rights Reserved.
¹The value refers to the total area of living space within a residential structure or the property lot size. All information regarding lot or house size is deemed reliable but not guaranteed and must be verified by the purchaser. Measurement definitions may vary by region.