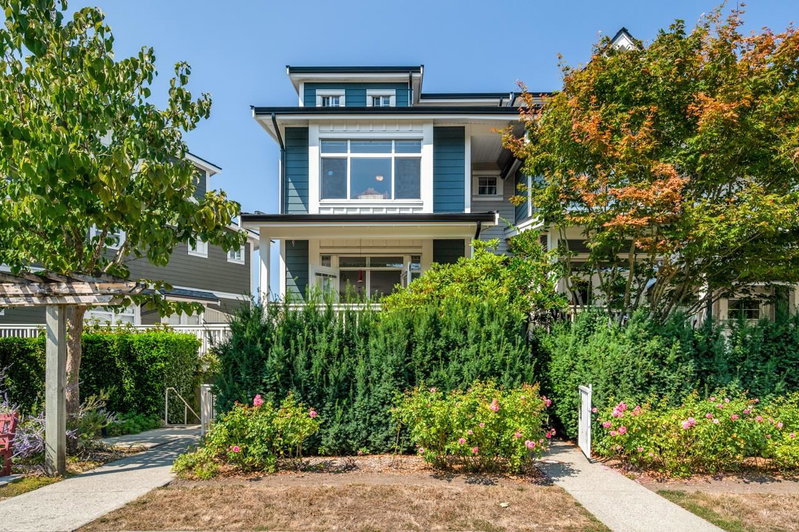

Townhouse / Attached for Sale in Richmond
4311 Bayview Street #5, Richmond, BC
- 3 BEDS
- 3+1 BATHS
- 2,326 sq.ft. Home
- Jump to Facts
- Townhouse / Attached for Sale in Richmond
Key Facts
- MLS® #: R3156276
- Property ID: SIRC3563700
- Property Type: Residential, Townhouse
- Living Area¹: 2,326 sq.ft.
- Year Built: 2003
- Bedrooms: 3
- Bathrooms: 3+1
- Parking Spaces: 3
- Title: Condominium/Strata
- Listed By:
- Sutton Group Seafair Realty
Property Description
Spacious 3 bedroom townhome, plus den, plus loft! Welcome to Imperial Landing! Richmond's historic Steveston area, townhomes that carry spacious features for all uses. This 2300+ square foot home with 2 eating areas, w stainless steel equipped kitchen, granite countertops and prep island. 3 outdoor spaces on main level that goes out from the back, a 300 sqft deck for gatherings, and sitting area in the front overlooking Phoenix Pond Park. Large 175 sqft den in lower level for office space or play area. But there's more on the top floor! A 400+ sqft loft area with a full bathroom for any professional or recreational use. Amazing location: across the street from Phoenix Pond, Steveston Village, South Dyke trail and the brand new community centre.
Downloads & Media
Rooms
- TypeLevelDimensionsFlooring
- Living roomMain16' 8" x 14'Other
- Dining roomMain10' 3.9" x 8' 6"Other
- Eating AreaMain14' x 10'Other
- Primary bedroomAbove14' x 14'Other
- BedroomAbove14' 3" x 9' 9.9"Other
- BedroomAbove14' x 9'Other
- Walk-In ClosetAbove7' x 4' 8"Other
- LoftAbove23' 8" x 19' 2"Other
- DenBelow13' 6" x 12'Other
Listing Agents
Request More Information
Request More Information
Location
4311 Bayview Street #5, Richmond, British Columbia, V7E 6S5 Canada
Around this property
Information about the area within a 5-minute walk of this property.
Request Neighbourhood Information
Learn more about the neighbourhood and amenities around this home
Request NowPayment Calculator
- $
- %$
- %
- Principal and Interest 0
- Property Taxes 0
- Strata / Condo Fees 0
Similar PropertiesSee All Similar Properties
 This representation is based in whole or in part on data generated by the Chilliwack & District Real Estate Board, Fraser Valley Real Estate Board or Greater Vancouver REALTORS® which assumes no responsibility for its accuracy. Copyright 2026 by the Greater Vancouver REALTORS®, Fraser Valley Real Estate Board, Chilliwack and District Real Estate Board, and BC Northern Real Estate Board. All Rights Reserved.
¹The value refers to the total area of living space within a residential structure or the property lot size. All information regarding lot or house size is deemed reliable but not guaranteed and must be verified by the purchaser. Measurement definitions may vary by region.