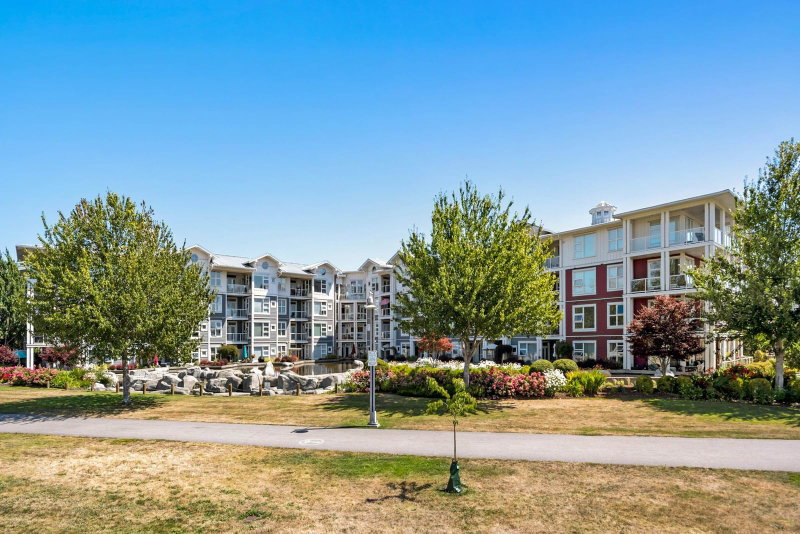

Condo / Apartment for Sale in Richmond
4500 Westwater Drive #101, Richmond, BC
- 2 BEDS
- 2 BATHS
- 995 sq.ft. Home
- Jump to Facts
- Condo / Apartment for Sale in Richmond
Key Facts
- MLS® #: R3144359
- Property ID: SIRC3492619
- Property Type: Residential, Condo
- Living Area¹: 995 sq.ft.
- Year Built: 2004
- Bedrooms: 2
- Bathrooms: 2
- Parking Spaces: 1
- Title: Condominium/Strata
- Listed By:
- Sutton Group Seafair Realty
Property Description
Every home tells a story and this one begins at first glance. Experience waterfront living, in this bright and beautifully updated 2 Bdrm 2 Baths home. 995 sq ft of smart, stylish living, in a prime Steveston location. Fresh hardwood floors set the tone throughout, while the open-concept layout flows seamlessly to an oversize sun soaked south facing patio - perfect for morning coffee or evening entertaining. Interior features modern kitchen with custom cabinets, white counters + new stainless steel appliances. Custom millwork throughout, mud room, featuring built in bench and storage area, wall mounted electric fire, roller blinds and so much more! Perched on the Fraser River boardwalk, just a short stroll to The Village, with its plethora of shops & restaurants. Call for private viewing.
Downloads & Media
Rooms
Listing Agents
Request More Information
Request More Information
Location
4500 Westwater Drive #101, Richmond, British Columbia, V7E 6S1 Canada
Around this property
Information about the area within a 5-minute walk of this property.
Request Neighbourhood Information
Learn more about the neighbourhood and amenities around this home
Request NowPayment Calculator
- $
- %$
- %
- Principal and Interest 0
- Property Taxes 0
- Strata / Condo Fees 0
Similar PropertiesSee All Similar Properties
 This representation is based in whole or in part on data generated by the Chilliwack & District Real Estate Board, Fraser Valley Real Estate Board or Greater Vancouver REALTORS® which assumes no responsibility for its accuracy. Copyright 2026 by the Greater Vancouver REALTORS®, Fraser Valley Real Estate Board, Chilliwack and District Real Estate Board, and BC Northern Real Estate Board. All Rights Reserved.
¹The value refers to the total area of living space within a residential structure or the property lot size. All information regarding lot or house size is deemed reliable but not guaranteed and must be verified by the purchaser. Measurement definitions may vary by region.