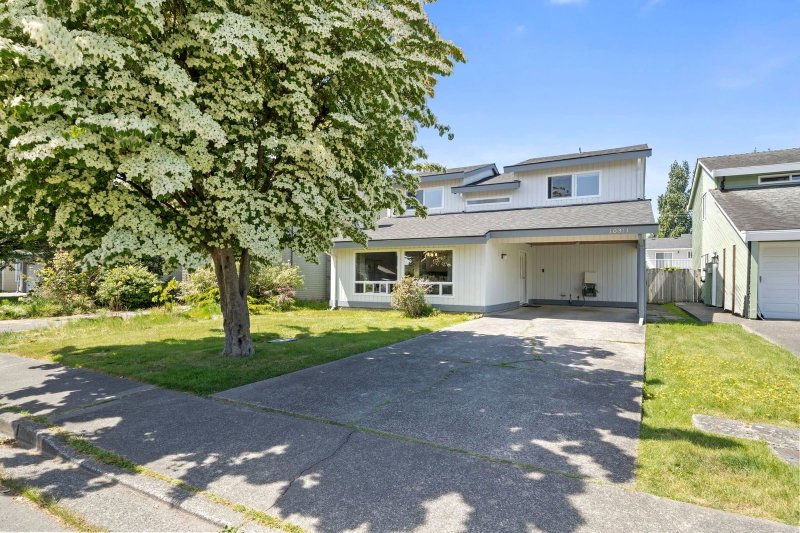

House for Sale in Richmond
10311 Hollymount Drive, Richmond, BC
- 3 BEDS
- 2+1 BATHS
- 1,703 sq.ft. Home
- Jump to Facts
- House for Sale in Richmond
Key Facts
- Listed By:
- Macdonald Realty Westmar
Property Description
A cozy home loaded with abundant natural light at a popular community at Steveston North. Greeted by a higher vaulted ceiling upon entry, its functional layout has made it no space wasted. 3 bedrooms up and a well defined floor plan for this wonderful property nested in a quiet inner street. The caring homeowner has been keeping the house updated and clean over his proud 20+ years of ownership - Roof (Yr 2023) / Glass Windows and Flooring (2018) / Kitchen and part of bathrooms (2021) / Newer electrical appliances (2023) - for Stove, Clothes Washer/Dryer, Fridge - and Water Tank (2020). Popular School's catchment (McKinney Elementary/Steveston-London Secondary) and walking distance to bus stop to reach central Richmond. A pleasure to show this well-loved property with care by current owner.
Rooms
Listing Agents
Request More Information
Request More Information
Location
10311 Hollymount Drive, Richmond, British Columbia, V7E 4S2 Canada
Around this property
Information about the area within a 5-minute walk of this property.
Request Neighbourhood Information
Learn more about the neighbourhood and amenities around this home
Request NowPayment Calculator
- $
- %$
- %
- Principal and Interest 0
- Property Taxes 0
- Strata / Condo Fees 0
Similar PropertiesSee All Similar Properties
 This representation is based in whole or in part on data generated by the Chilliwack & District Real Estate Board, Fraser Valley Real Estate Board or Greater Vancouver REALTORS® which assumes no responsibility for its accuracy. Copyright 2026 by the Greater Vancouver REALTORS®, Fraser Valley Real Estate Board, Chilliwack and District Real Estate Board, and BC Northern Real Estate Board. All Rights Reserved.
¹The value refers to the total area of living space within a residential structure or the property lot size. All information regarding lot or house size is deemed reliable but not guaranteed and must be verified by the purchaser. Measurement definitions may vary by region.