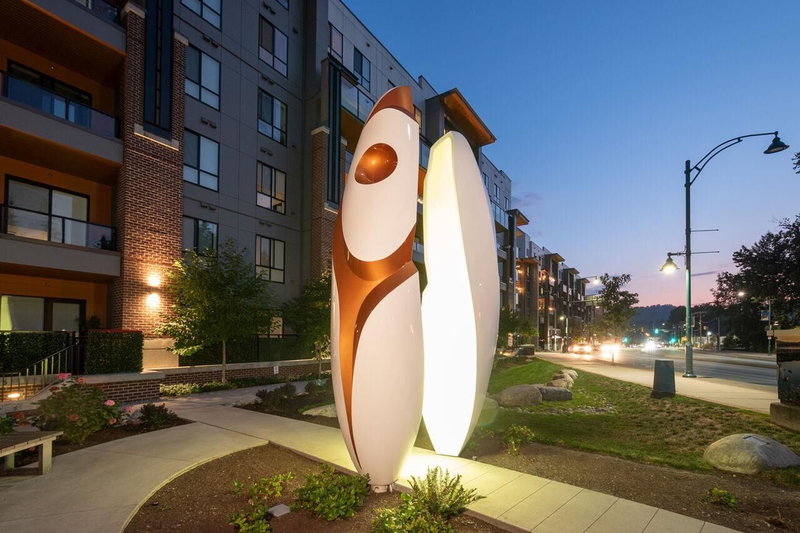

Condo / Apartment for Sale in Port Moody
55 Klahanie Drive #312, Port Moody, BC
- 4 BEDS
- 3 BATHS
- 1,719 sq.ft. Home
- Jump to Facts
- Condo / Apartment for Sale in Port Moody
Key Facts
- MLS® #: R3156497
- Property ID: SIRC3563792
- Property Type: Residential, Condo
- Living Area¹: 1,719 sq.ft.
- Year Built: 2023
- Bedrooms: 4
- Bathrooms: 3
- Parking Spaces: 2
- Title: Condominium/Strata
- Listed By:
- Royal LePage West Real Estate Services
Property Description
INCREDIBLE PORT MOODY LIFESTYLE AT 50 ELECTRONIC AVE! Steps to Brewer's Row, Rocky Point Park, Rec Centre, Inlet Trail, Skytrain, Restaurants and shopping! Unique G Floor plan with over 1700 sq ft offers 4 bedrooms + den + storage room! This bright, open concept floorplan features 9'4 ceilings and oversized windows. The Chef's Kitchen boasts quartz counters w/ waterfall edge, sleek cabinetry and upscale Stainless Steel appliances... including a gas cooktop! Seller's updates ($31,000) include Murphy Bed, custom blinds & built-in storage. Bedrooms are all generous sized. Great Amenities: Club 50 - Gym, yoga, youth area, Media room, Boardrooms, Social lounge w/patio, playground and guest suite. Quality construction by a boutique builder! Perfect for a family with 3 kids or empty nesters!
Downloads & Media
Rooms
- TypeLevelDimensionsFlooring
- FoyerMain5' 9.6" x 14' 8"Other
- Great RoomMain15' 3.9" x 11' 11"Other
- Dining roomMain10' 5" x 12' 9"Other
- KitchenMain10' 9" x 8' 5"Other
- Primary bedroomMain11' 9" x 11' 9.9"Other
- Dressing RoomMain9' 5" x 8' 6.9"Other
- BedroomMain9' x 13'Other
- BedroomMain12' 3" x 9' 9.9"Other
- BedroomMain9' 9" x 10' 8"Other
- DenMain8' x 11' 6"Other
- StorageMain6' 6.9" x 5' 11"Other
- Laundry roomMain3' 2" x 6' 6"Other
Listing Agents
Request More Information
Request More Information
Location
55 Klahanie Drive #312, Port Moody, British Columbia, V3H 0M9 Canada
Around this property
Information about the area within a 5-minute walk of this property.
Request Neighbourhood Information
Learn more about the neighbourhood and amenities around this home
Request NowPayment Calculator
- $
- %$
- %
- Principal and Interest 0
- Property Taxes 0
- Strata / Condo Fees 0
Similar PropertiesSee All Similar Properties
 This representation is based in whole or in part on data generated by the Chilliwack & District Real Estate Board, Fraser Valley Real Estate Board or Greater Vancouver REALTORS® which assumes no responsibility for its accuracy. Copyright 2026 by the Greater Vancouver REALTORS®, Fraser Valley Real Estate Board, Chilliwack and District Real Estate Board, and BC Northern Real Estate Board. All Rights Reserved.
¹The value refers to the total area of living space within a residential structure or the property lot size. All information regarding lot or house size is deemed reliable but not guaranteed and must be verified by the purchaser. Measurement definitions may vary by region.