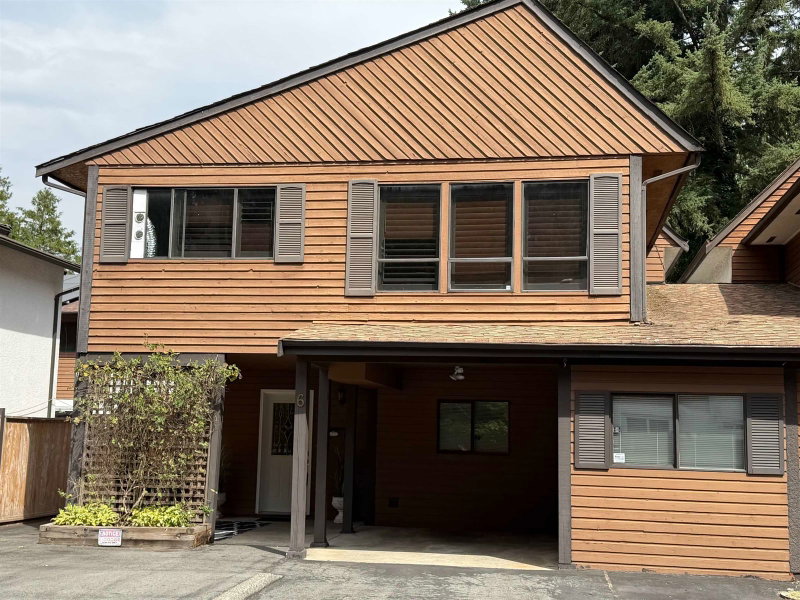

Townhouse / Attached for Sale in Port Coquitlam
2719 St Michael Street #6, Port Coquitlam, BC
- 3 BEDS
- 2 BATHS
- 1,565 sq.ft. Home
- Jump to Facts
- Townhouse / Attached for Sale in Port Coquitlam
Key Facts
- MLS® #: R3149280
- Property ID: SIRC3529549
- Property Type: Residential, Townhouse
- Living Area¹: 1,565 sq.ft.
- Year Built: 1978
- Bedrooms: 3
- Bathrooms: 2
- Parking Spaces: 5
- Title: Condominium/Strata
- Listed By:
- Royal LePage West Real Estate Services
Property Description
Sought after Twin Cedars Semi-Detached (attached at carport only), updated townhome w/ultra-low maintenance fee $63/mo. 1565sf, 2 level, 3 bdrm, 2 bath unit w/2 large bdrms up, updated 4pc main bath, large formal living & dining room + brand new kitchen w/quartz counter tops & stainless steel appliances. Downstairs has additional bdrm & bath w/access to private fully fenced paradise w/covered patio, water feature & cozy fire pit area. Bsmt ideal for entertaining/guest accommodation or lock off for teenager/in-law suite. Parking for 5 vehicles incl RV. Newer furnace & hot water tank (2022), roof approx 14 yrs old. Very central, quiet location close to all levels of schooling, shops & transportation, tucked away in mature family oriented neighbourhood. Rare package!
Rooms
- TypeLevelDimensionsFlooring
- Living roomMain12' 9.9" x 14' 3.9"Other
- Dining roomMain11' 3.9" x 9' 9.9"Other
- KitchenMain10' 11" x 10' 11"Other
- Primary bedroomMain12' 6" x 12' 5"Other
- BedroomMain12' 3" x 9' 2"Other
- Recreation RoomBelow12' 3.9" x 11' 5"Other
- BedroomBelow10' 9.6" x 9' 9.6"Other
- StorageBelow8' 11" x 3' 11"Other
- FoyerBelow6' 9.9" x 8' 11"Other
- WorkshopBelow7' 8" x 18' 3.9"Other
Listing Agents
Request More Information
Request More Information
Location
2719 St Michael Street #6, Port Coquitlam, British Columbia, V3B 5R4 Canada
Around this property
Information about the area within a 5-minute walk of this property.
Request Neighbourhood Information
Learn more about the neighbourhood and amenities around this home
Request NowPayment Calculator
- $
- %$
- %
- Principal and Interest 0
- Property Taxes 0
- Strata / Condo Fees 0
Similar PropertiesSee All Similar Properties
 This representation is based in whole or in part on data generated by the Chilliwack & District Real Estate Board, Fraser Valley Real Estate Board or Greater Vancouver REALTORS® which assumes no responsibility for its accuracy. Copyright 2026 by the Greater Vancouver REALTORS®, Fraser Valley Real Estate Board, Chilliwack and District Real Estate Board, and BC Northern Real Estate Board. All Rights Reserved.
¹The value refers to the total area of living space within a residential structure or the property lot size. All information regarding lot or house size is deemed reliable but not guaranteed and must be verified by the purchaser. Measurement definitions may vary by region.