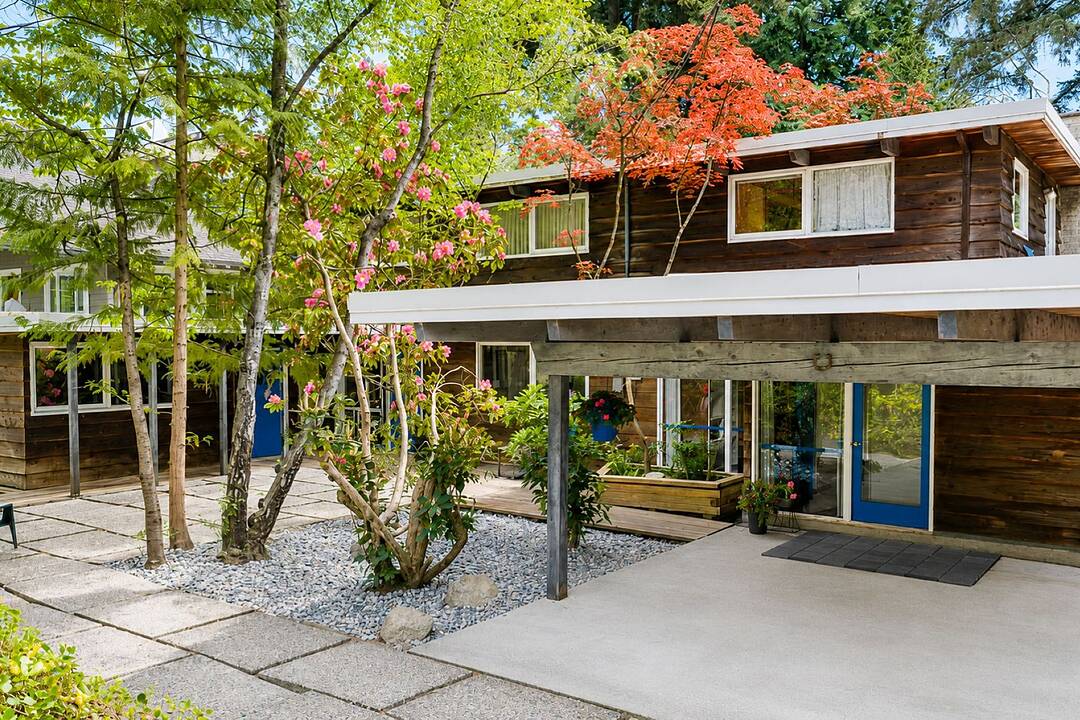

House for Sale in North Vancouver
173 W Osborne Road, North Vancouver, BC
- 5 BEDS
- 2+1 BATHS
- 2,848 sq.ft. Home
- Jump to Facts
- House for Sale in North Vancouver
Key Facts
- Listed By:
- Maureen Elliott
Property Description
Not just a House. Not just Land. An opportunity with Upside. A rare, limited time, opportunity in Upper Lonsdale. Set on a 16,500 sq. ft. view property in sought-after Upper Lonsdale, this unique offering includes a completed preliminary subdivision application and an original West Coast Modern Post & Beam home ideally positioned on one side of the lot. The possibilities are numerous: retain and restore the existing home while creating a second large lot, sell the second lot to help finance the restoration, build a custom multi-generational estate, subdivide and sell the parcels separately, or develop two luxury residences. Unlike most subdividable lots where the home sits in the center, offering no option but demolition to proceed, the existing home is already located on one side of the proposed property line, providing valuable flexibility and timing options. Live in the home, rent it to help offset carrying costs, or take the time to decide the best path.. With much of the preliminary legwork already done, purchasers have the opportunity to secure both future lots now at a price that is substantially below their likely combined value once the subdivision is finalized. A rare combination of architectural character, development flexibility and future value.-multiple pathways to maximize the potential of this exceptional property.
Downloads & Media
Rooms
- TypeLevelDimensionsFlooring
- Living roomMain15' 9" x 15' 9"Other
- Dining roomMain19' 8" x 12'Other
- KitchenMain15' 6" x 12'Other
- Family roomMain11' 9" x 12' 9.6"Other
- Recreation RoomMain23' 2" x 12' 3"Other
- Mud RoomMain11' 8" x 5' 8"Other
- FoyerMain11' 5" x 3' 8"Other
- Laundry roomMain7' 9.9" x 6' 3.9"Other
- Primary bedroomAbove13' 3" x 12' 2"Other
- BedroomAbove7' 6.9" x 11' 11"Other
- BedroomAbove9' 3.9" x 11' 11"Other
- BedroomAbove11' 6.9" x 8' 5"Other
- BedroomAbove13' 3" x 8' 6"Other
- Flex RoomAbove15' 8" x 12' 9.6"Other
Ask Me For More Information
Location
173 W Osborne Road, North Vancouver, British Columbia, V7N 2P9 Canada
Around this property
Information about the area within a 5-minute walk of this property.
Request Neighbourhood Information
Learn more about the neighbourhood and amenities around this home
Request NowPayment Calculator
- $
- %$
- %
- Principal and Interest 0
- Property Taxes 0
- Strata / Condo Fees 0
Marketed By
Sotheby’s International Realty Canada
1495 Marine Drive
West Vancouver, British Columbia, V7T 1B8
Similar PropertiesSee All Similar Properties
 This representation is based in whole or in part on data generated by the Chilliwack & District Real Estate Board, Fraser Valley Real Estate Board or Greater Vancouver REALTORS® which assumes no responsibility for its accuracy. Copyright 2026 by the Greater Vancouver REALTORS®, Fraser Valley Real Estate Board, Chilliwack and District Real Estate Board, and BC Northern Real Estate Board. All Rights Reserved.
¹The value refers to the total area of living space within a residential structure or the property lot size. All information regarding lot or house size is deemed reliable but not guaranteed and must be verified by the purchaser. Measurement definitions may vary by region.