
House for Sale in New Westminster
112 Durham Street, New Westminster, BC
- 2+2 BEDS
- 2 BATHS
- 2,128 sq.ft. Home
- Jump to Facts
- House for Sale in New Westminster
Key Facts
- Listed By:
- Royal LePage Sterling Realty
Property Description
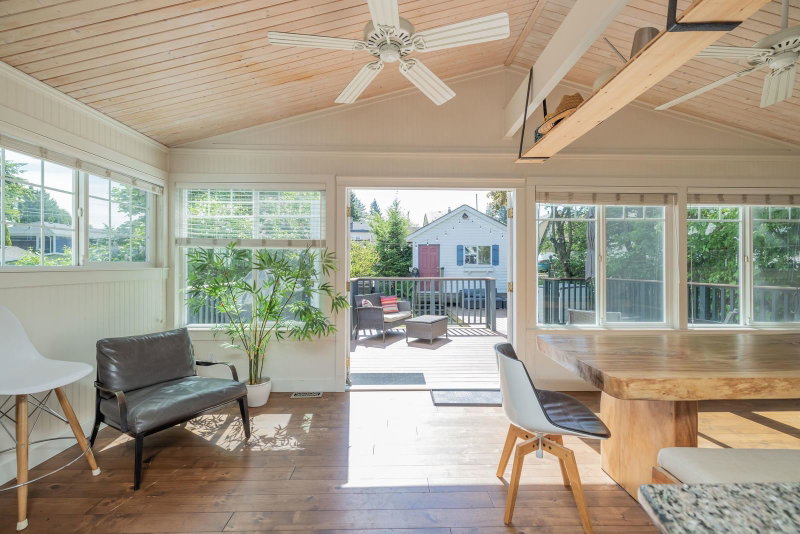
Welcome to this immaculate 4-bed, 2-bath residence offering outstanding flexibility in the highly coveted area of GlenBrooke North! The main level features a sunlit, practical design flowing onto twin oversized decks built for grand-scale hosting and relaxation. A standout feature is the RARE FULL HEIGHT BASEMENT ,uniquely primed for an easy suite conversion to offset your mortgage. Outside, the detached garage serves as a hobbyist's dream with a 220V workshop, complete with lane access and plenty of parking. Walk to top-tier schools, shopping, transit, and Queen's Park recreation. A move-in ready gem with massive future upside. Book your private showing today!
Downloads & Media
Rooms
- TypeLevelDimensionsFlooring
- FoyerMain4' 9.9" x 3' 8"Other
- Living roomMain16' 11" x 12'Other
- Dining roomMain11' 9.9" x 10' 6"Other
- KitchenMain14' 9.9" x 9' 9.9"Other
- Family roomMain13' 3.9" x 10' 3"Other
- Primary bedroomMain11' 11" x 10'Other
- BedroomMain10' 5" x 9' 8"Other
- Laundry roomBasement9' x 9'Other
- Recreation RoomBasement13' 9.9" x 10' 9"Other
- BedroomBasement13' 9.9" x 9' 8"Other
- BedroomBasement14' 6" x 12' 3"Other
Listing Agents
Request More Information
Request More Information
Location
112 Durham Street, New Westminster, British Columbia, V3L 1X1 Canada
Around this property
Information about the area within a 5-minute walk of this property.
Request Neighbourhood Information
Learn more about the neighbourhood and amenities around this home
Request NowPayment Calculator
- $
- %$
- %
- Principal and Interest 0
- Property Taxes 0
- Strata / Condo Fees 0
Similar PropertiesSee All Similar Properties
 This representation is based in whole or in part on data generated by the Chilliwack & District Real Estate Board, Fraser Valley Real Estate Board or Greater Vancouver REALTORS® which assumes no responsibility for its accuracy. Copyright 2026 by the Greater Vancouver REALTORS®, Fraser Valley Real Estate Board, Chilliwack and District Real Estate Board, and BC Northern Real Estate Board. All Rights Reserved.
¹The value refers to the total area of living space within a residential structure or the property lot size. All information regarding lot or house size is deemed reliable but not guaranteed and must be verified by the purchaser. Measurement definitions may vary by region.