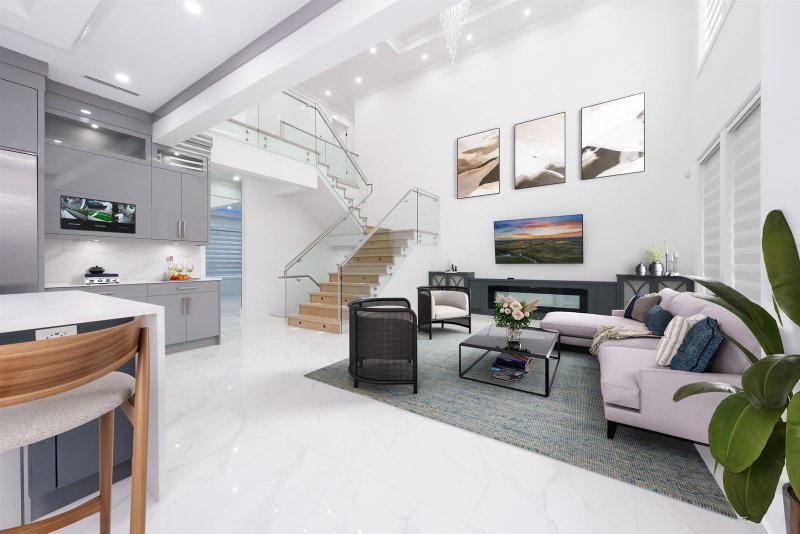

House for Sale in Coquitlam
1100 Como Lake Avenue, Coquitlam, BC
- 6+4 BEDS
- 7+2 BATHS
- 5,531 sq.ft. Home
- Jump to Facts
- House for Sale in Coquitlam
Key Facts
- Listed By:
- TRG The Residential Group Downtown Realty
Property Description
Stunning recently built luxury residence with 10 bedrooms and 9 bathrooms, designed for modern living. The interior features tile and hardwood flooring, radiant heat, high ceilings and an electric fireplace. The gourmet and spice kitchens offer premium appliances, including a Fisher & Paykel refrigerator, two gas ranges, two dishwashers, steam oven, wall oven, wine cooler, bar cooler and commercial-grade Italian hood fans. Enjoy air conditioning, smart Wi-Fi lighting and window-covering controls, four laundry sets and built-in vacuum. A legal 2-bedroom suite provides a mortgage helper or space for extended family. Outdoor areas include a putting green, patios, decks and a front porch. Complete with a 6-camera surveillance system, alarm, double garage and 3 parking spaces, for a total of 5.
Rooms
- TypeLevelDimensionsFlooring
- Living roomMain17' 3.9" x 11' 9.9"Other
- Family roomMain21' 6" x 15' 3.9"Other
- KitchenMain16' 9.9" x 15' 11"Other
- Mud RoomMain10' 2" x 7'Other
- Dining roomMain13' 5" x 11' 9.9"Other
- Wok KitchenMain14' 2" x 7' 9.6"Other
- BedroomMain13' 8" x 12' 2"Other
- BedroomMain13' 3" x 8' 11"Other
- Home officeMain13' 3" x 8' 11"Other
- PatioMain25' 11" x 10' 9.6"Other
- Porch (enclosed)Main28' 3.9" x 4' 8"Other
- Primary bedroomAbove19' 3" x 17' 9.9"Other
- BedroomAbove14' 3" x 11' 11"Other
- BedroomAbove11' 11" x 11' 9.9"Other
- BedroomAbove13' 8" x 12' 2"Other
- Walk-In ClosetAbove8' 2" x 4' 11"Other
- Walk-In ClosetAbove11' 8" x 7' 3"Other
- Walk-In ClosetAbove4' 6" x 3' 9"Other
- Dining roomBasement15' 5" x 15'Other
- KitchenBasement10' 5" x 9' 5"Other
- BedroomBasement13' 5" x 8' 5"Other
- BedroomBasement10' 5" x 10'Other
- Living roomBasement15' 2" x 15'Other
- Dining roomBasement10' 3" x 9' 5"Other
- KitchenBasement9' x 8' 11"Other
- BedroomBasement13' 3.9" x 8' 3"Other
- BedroomBasement10' 5" x 9' 9"Other
- PatioBasement32' 5" x 9' 3"Other
- Bar RoomBelow10' 6.9" x 7' 6.9"Other
- PatioBelow32' 5" x 9' 3"Other
- StorageBelow9' 8" x 8' 2"Other
- Media / EntertainmentBelow13' 5" x 9'Other
Listing Agents
Request More Information
Request More Information
Location
1100 Como Lake Avenue, Coquitlam, British Columbia, V3J 3N8 Canada
Around this property
Information about the area within a 5-minute walk of this property.
Request Neighbourhood Information
Learn more about the neighbourhood and amenities around this home
Request NowPayment Calculator
- $
- %$
- %
- Principal and Interest 0
- Property Taxes 0
- Strata / Condo Fees 0
 This representation is based in whole or in part on data generated by the Chilliwack & District Real Estate Board, Fraser Valley Real Estate Board or Greater Vancouver REALTORS® which assumes no responsibility for its accuracy. Copyright 2026 by the Greater Vancouver REALTORS®, Fraser Valley Real Estate Board, Chilliwack and District Real Estate Board, and BC Northern Real Estate Board. All Rights Reserved.
¹The value refers to the total area of living space within a residential structure or the property lot size. All information regarding lot or house size is deemed reliable but not guaranteed and must be verified by the purchaser. Measurement definitions may vary by region.