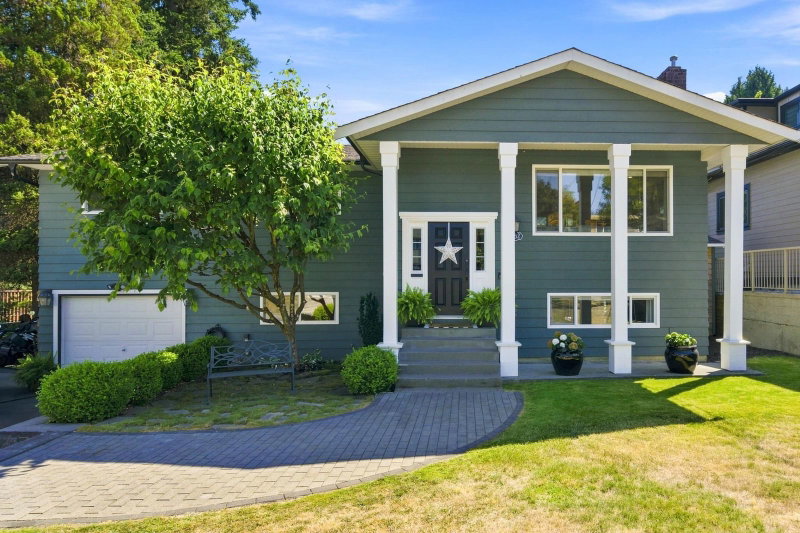

House for Sale in Coquitlam
2282 Stanwood Avenue, Coquitlam, BC
- 4 BEDS
- 3 BATHS
- 2,263 sq.ft. Home
- Jump to Facts
- House for Sale in Coquitlam
Key Facts
- Listed By:
- Oakwyn Realty Encore
Property Description
Nestled amongst trees on a quiet cul-de-sac, lies this stunning turn-key 2266sf home situated on a 7150sf lot. Where function meets luxury, this 4 bedroom/3 bathroom home, equipped with an updated in-ground heated pool, surrounded by a private 13ft fenced in backyard, has it all! With no shortage of design flair, efficiency is top of mind with updated hardwood floors and banisters throughout, aluminum roof and railing, high-end Wolf appliances, a modern kitchen redesign, fully renovated bathrooms, central-heating with A/C, an entertainer's sundeck off the dining-room, and an open recreation and media room. Just steps away from Mundy park, Charles Best and Centennial Secondary Schools, Poirier Community Centre, and shopping, convenience is key. Welcome to your forever home!!
Rooms
- TypeLevelDimensionsFlooring
- Living roomAbove14' 9.6" x 13' 6"Other
- Dining roomAbove14' 9.6" x 13' 6.9"Other
- KitchenAbove10' 11" x 9' 9"Other
- Primary bedroomAbove11' 9.6" x 13' 9.6"Other
- BedroomAbove13' 3.9" x 9'Other
- BedroomAbove10' 5" x 9' 9.6"Other
- BedroomBelow14' 8" x 10' 5"Other
- Recreation RoomBelow13' 6.9" x 26' 3"Other
- Laundry roomBelow22' 9.6" x 10' 3.9"Other
Listing Agents
Request More Information
Request More Information
Location
2282 Stanwood Avenue, Coquitlam, British Columbia, V3K 3A6 Canada
Around this property
Information about the area within a 5-minute walk of this property.
Request Neighbourhood Information
Learn more about the neighbourhood and amenities around this home
Request NowPayment Calculator
- $
- %$
- %
- Principal and Interest 0
- Property Taxes 0
- Strata / Condo Fees 0
Similar PropertiesSee All Similar Properties
 This representation is based in whole or in part on data generated by the Chilliwack & District Real Estate Board, Fraser Valley Real Estate Board or Greater Vancouver REALTORS® which assumes no responsibility for its accuracy. Copyright 2026 by the Greater Vancouver REALTORS®, Fraser Valley Real Estate Board, Chilliwack and District Real Estate Board, and BC Northern Real Estate Board. All Rights Reserved.
¹The value refers to the total area of living space within a residential structure or the property lot size. All information regarding lot or house size is deemed reliable but not guaranteed and must be verified by the purchaser. Measurement definitions may vary by region.