
Condo / Apartment for Sale in Burnaby
6611 Southoaks Crescent Crescent #1801, Burnaby, BC
- 2 BEDS
- 2 BATHS
- 1,023 sq.ft. Home
- Jump to Facts
- Condo / Apartment for Sale in Burnaby
Key Facts
- MLS® #: R3149560
- Property ID: SIRC3529551
- Property Type: Residential, Condo
- Living Area¹: 1,023 sq.ft.
- Year Built: 2000
- Bedrooms: 2
- Bathrooms: 2
- Parking Spaces: 1
- Title: Condominium/Strata
- Listed By:
- Nationwide Realty Corp.
Property Description
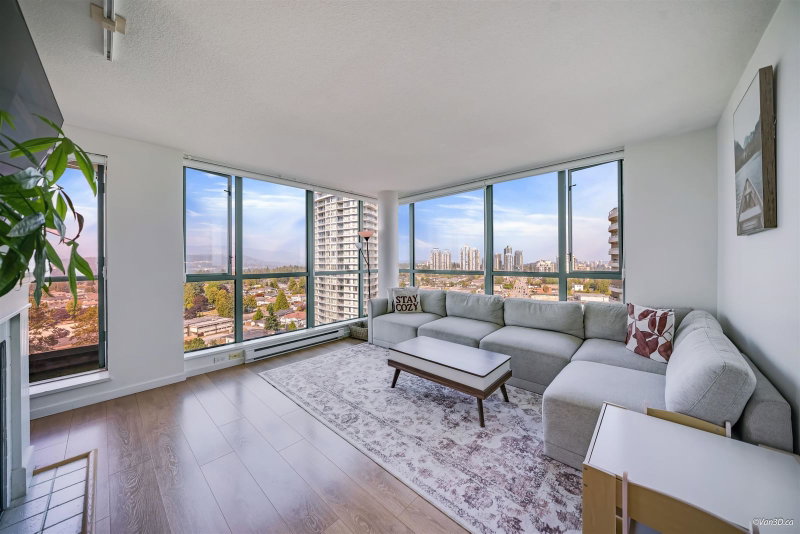
Dive into AMAZING VIEWS of the North Shore Mountains, city skyline and Fraser River! Experience resort-style concrete high-rise living at Gemini I by Bosa, ideally situated between Metrotown and Highgate. This rarely available northeast corner home offers approximately 1,023 sq. ft. of living space with 2 bedrooms, 2 bathrooms, a spacious living room with a cozy gas fireplace, and an impressive 160+ sq. ft. covered balcony showcasing breathtaking, unobstructed views. Enjoy premium building amenities including a gym, hot tub, sauna and steam room, along with 1 parking stall, 1 storage locker and access to an electric vehicle charging facility. Pet-friendly and conveniently located near transit, Edmonds SkyTrain, parks, schools, shopping, restaurants and everyday essentials.
Downloads & Media
Rooms
Listing Agents
Request More Information
Request More Information
Location
6611 Southoaks Crescent Crescent #1801, Burnaby, British Columbia, V5E 4L5 Canada
Around this property
Information about the area within a 5-minute walk of this property.
Request Neighbourhood Information
Learn more about the neighbourhood and amenities around this home
Request NowPayment Calculator
- $
- %$
- %
- Principal and Interest 0
- Property Taxes 0
- Strata / Condo Fees 0
Similar PropertiesSee All Similar Properties
 This representation is based in whole or in part on data generated by the Chilliwack & District Real Estate Board, Fraser Valley Real Estate Board or Greater Vancouver REALTORS® which assumes no responsibility for its accuracy. Copyright 2026 by the Greater Vancouver REALTORS®, Fraser Valley Real Estate Board, Chilliwack and District Real Estate Board, and BC Northern Real Estate Board. All Rights Reserved.
¹The value refers to the total area of living space within a residential structure or the property lot size. All information regarding lot or house size is deemed reliable but not guaranteed and must be verified by the purchaser. Measurement definitions may vary by region.