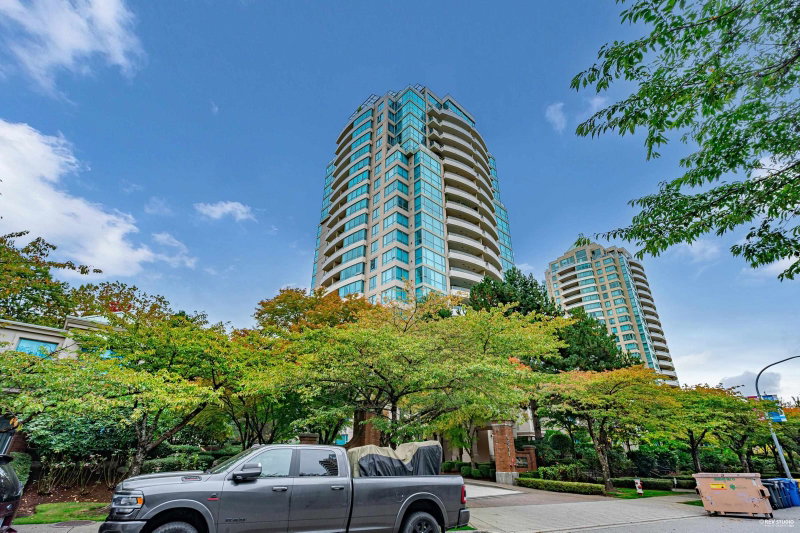

Condo / Apartment for Sale in Burnaby
6611 Southoaks Crescent #1702, Burnaby, BC
- 2 BEDS
- 2 BATHS
- 861 sq.ft. Home
- Jump to Facts
- Condo / Apartment for Sale in Burnaby
Key Facts
- MLS® #: R3148443
- Property ID: SIRC3519943
- Property Type: Residential, Condo
- Living Area¹: 861 sq.ft.
- Year Built: 2000
- Bedrooms: 2
- Bathrooms: 2
- Parking Spaces: 2
- Title: Condominium/Strata
- Listed By:
- Macdonald Realty Westmar
Property Description
Welcome to Gemini by BOSA! Nestled on a quiet street across from Burnaby South Memorial Park, this bright and spacious 2 bd, 2 bath home offers a highly functional layout with no wasted space. Floor-to-ceiling windows fill the home with natural light while showcasing mountain, ocean, and city views. Also includes the rare bonus of two parking stalls, providing exceptional convenience and value. Highly secured building located just minutes from Metrotown, Highgate Village, and Edmonds SkyTrain station, you'll enjoy easy access to shopping, banks, restaurants, and everyday amenities. Nature lovers will appreciate being within walking distance of Byrne Creek Ravine Park, offering beautiful trails and green space. With public transit just steps away. Truly puts convenience at your doorstep.
Rooms
Listing Agents
Request More Information
Request More Information
Location
6611 Southoaks Crescent #1702, Burnaby, British Columbia, V5E 4L5 Canada
Around this property
Information about the area within a 5-minute walk of this property.
Request Neighbourhood Information
Learn more about the neighbourhood and amenities around this home
Request NowPayment Calculator
- $
- %$
- %
- Principal and Interest 0
- Property Taxes 0
- Strata / Condo Fees 0
Similar PropertiesSee All Similar Properties
 This representation is based in whole or in part on data generated by the Chilliwack & District Real Estate Board, Fraser Valley Real Estate Board or Greater Vancouver REALTORS® which assumes no responsibility for its accuracy. Copyright 2026 by the Greater Vancouver REALTORS®, Fraser Valley Real Estate Board, Chilliwack and District Real Estate Board, and BC Northern Real Estate Board. All Rights Reserved.
¹The value refers to the total area of living space within a residential structure or the property lot size. All information regarding lot or house size is deemed reliable but not guaranteed and must be verified by the purchaser. Measurement definitions may vary by region.