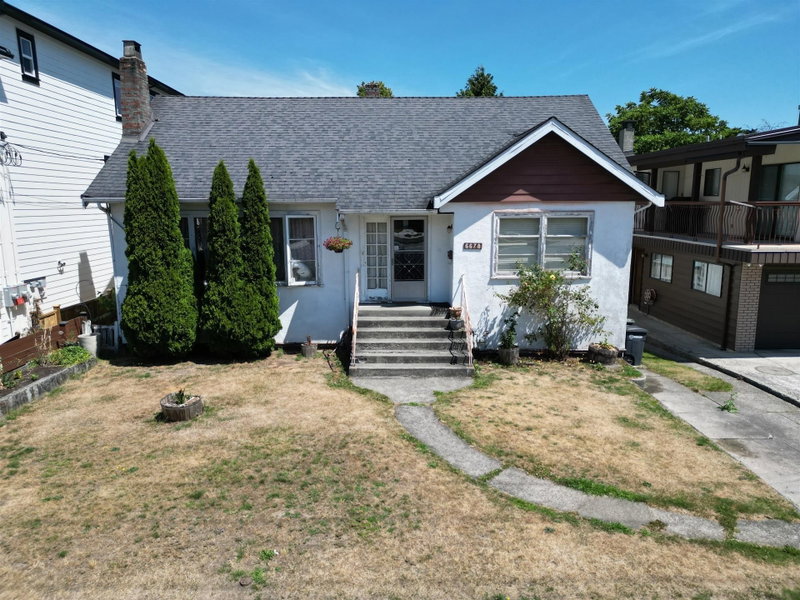

House for Sale in Burnaby
6678 Walker Avenue, Burnaby, BC
- 4+1 BEDS
- 1+1 BATHS
- 2,649 sq.ft. Home
- Jump to Facts
- House for Sale in Burnaby
Key Facts
- Listed By:
- Sutton Group-West Coast Realty
Property Description
50 x 122 level lot in a very convenient South Burnaby neighborhood. Solid home with 5 bedrooms ( 2 on main floor, 2 up & 1 in basement) Large living room with carpet over wood floors. Kitchen dining area with sliding doors out to sundeck overlooking fenced yard. Walk to transportation, Morley Elementary School, Highgate Village shopping and fabulous Edmonds Community Centre where you can enjoy swimming pool with water slides. 2 full size gyms that include table tennis, weight and cardio, sauna, steam room and dedicated spaces for yoga, dance and more. Build up to 4 units under Small Scale Multi Unit Housing ( SSMUH R1 Zoning) with potential for 4 storey low rise apartment under Burnaby's Official Community Plan (OCP)
Downloads & Media
Rooms
- TypeLevelDimensionsFlooring
- Living roomMain18' x 14'Other
- Dining roomMain9' 9.9" x 7'Other
- KitchenMain11' 9" x 8' 8"Other
- Primary bedroomMain13' 5" x 12'Other
- BedroomMain11' 9.9" x 11' 2"Other
- BedroomAbove11' 9.9" x 15'Other
- BedroomAbove11' 9.9" x 14' 2"Other
- Recreation RoomBasement17' 6" x 13' 5"Other
- BedroomBasement10' 3.9" x 9' 3"Other
- OtherBasement15' 2" x 28' 8"Other
- Laundry roomBasement8' 3" x 7'Other
Listing Agents
Request More Information
Request More Information
Location
6678 Walker Avenue, Burnaby, British Columbia, V5E 3B9 Canada
Around this property
Information about the area within a 5-minute walk of this property.
Request Neighbourhood Information
Learn more about the neighbourhood and amenities around this home
Request NowPayment Calculator
- $
- %$
- %
- Principal and Interest 0
- Property Taxes 0
- Strata / Condo Fees 0
Similar PropertiesSee All Similar Properties
 This representation is based in whole or in part on data generated by the Chilliwack & District Real Estate Board, Fraser Valley Real Estate Board or Greater Vancouver REALTORS® which assumes no responsibility for its accuracy. Copyright 2026 by the Greater Vancouver REALTORS®, Fraser Valley Real Estate Board, Chilliwack and District Real Estate Board, and BC Northern Real Estate Board. All Rights Reserved.
¹The value refers to the total area of living space within a residential structure or the property lot size. All information regarding lot or house size is deemed reliable but not guaranteed and must be verified by the purchaser. Measurement definitions may vary by region.