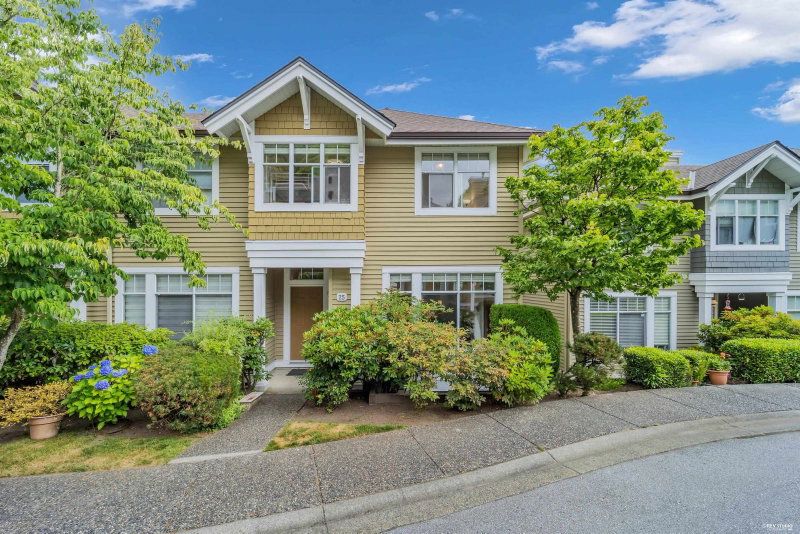

Townhouse / Attached for Sale in Burnaby
5298 Oakmount Crescent #25, Burnaby, BC
- 4 BEDS
- 2+1 BATHS
- 1,949 sq.ft. Home
- Jump to Facts
- Townhouse / Attached for Sale in Burnaby
Key Facts
- MLS® #: R3146281
- Property ID: SIRC3503463
- Property Type: Residential, Townhouse
- Living Area¹: 1,949 sq.ft.
- Year Built: 1995
- Bedrooms: 4
- Bathrooms: 2+1
- Parking Spaces: 2
- Title: Condominium/Strata
- Listed By:
- Sutton Group - 1st West Realty
Property Description
KENWOOD, rarely available, this 1,949 sqft CORNER unit townhouse in desirable OAKLAND area built by Polygon. Spacious three levels with 4 bdrms, 2.5 baths, extra side windows and double SxS attached garage. Cosy gas fireplace in living room and convenient build-in vacuum. Laminated hardwood floor and new painting. Fully finished basement with 2 pc powder room. View of city and mountains. Quiet and yet central. Steps to trails around Deer Lake. Minutes drive to Metrotown, skytrain and Bonsor Rec. centre. School Catchment: Marlborough Elementary & Burnaby Central Secondary. Great condition by owner. Please book to view your next new home.
Downloads & Media
Rooms
- TypeLevelDimensionsFlooring
- Living roomMain14' x 13'Other
- Dining roomMain11' 9.6" x 9' 8"Other
- KitchenMain10' 3.9" x 8' 8"Other
- NookMain8' 8" x 8'Other
- Family roomMain14' 9.9" x 10' 9.9"Other
- BedroomBelow12' 5" x 10' 3"Other
- UtilityBelow9' 5" x 5' 2"Other
- Primary bedroomAbove13' 11" x 13' 3"Other
- Walk-In ClosetAbove13' 3" x 5' 9.6"Other
- BedroomAbove12' 9.6" x 9' 8"Other
- BedroomAbove12' 2" x 9' 3.9"Other
Listing Agents
Request More Information
Request More Information
Location
5298 Oakmount Crescent #25, Burnaby, British Columbia, V5H 4S2 Canada
Around this property
Information about the area within a 5-minute walk of this property.
Request Neighbourhood Information
Learn more about the neighbourhood and amenities around this home
Request NowPayment Calculator
- $
- %$
- %
- Principal and Interest 0
- Property Taxes 0
- Strata / Condo Fees 0
Similar PropertiesSee All Similar Properties
 This representation is based in whole or in part on data generated by the Chilliwack & District Real Estate Board, Fraser Valley Real Estate Board or Greater Vancouver REALTORS® which assumes no responsibility for its accuracy. Copyright 2026 by the Greater Vancouver REALTORS®, Fraser Valley Real Estate Board, Chilliwack and District Real Estate Board, and BC Northern Real Estate Board. All Rights Reserved.
¹The value refers to the total area of living space within a residential structure or the property lot size. All information regarding lot or house size is deemed reliable but not guaranteed and must be verified by the purchaser. Measurement definitions may vary by region.