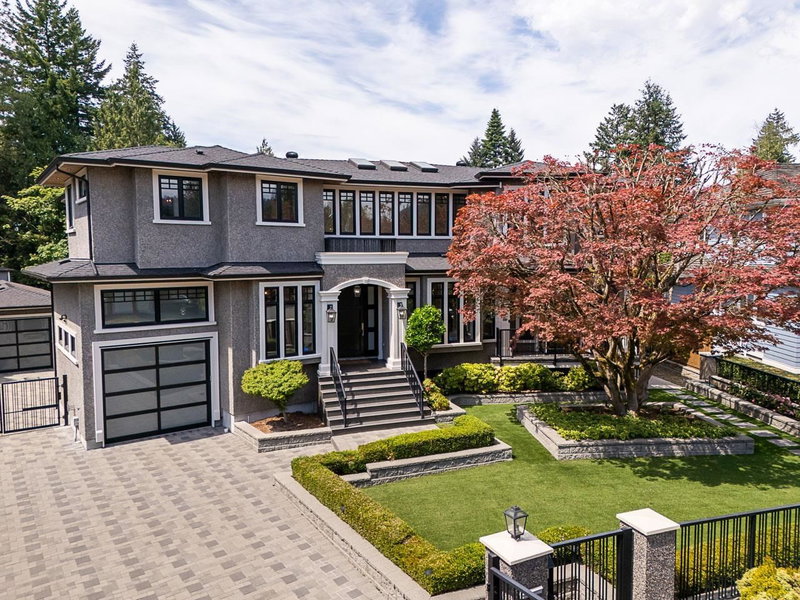

House for Sale in Burnaby
7652 Kerrywood Crescent, Burnaby, BC
- 5+2 BEDS
- 7+1 BATHS
- 6,075 sq.ft. Home
- Jump to Facts
- House for Sale in Burnaby
Key Facts
- Listed By:
- Macdonald Realty
Property Description
7652 Kerrywood Cr presents a rare opportunity in North Burnaby's coveted Government Road neighbourhood, set behind a gated entrance on an expansive estate-sized (15,012sf) property among an enclave of newly crafted custom residences. Thoughtfully designed with refined finishes, generous proportions & exceptional attention to detail, this over 6,000 sq.ft. home offers 7 bedrms, 9 bathrms, a legal suite, & nanny suite for remarkable flexibility. Elegant principal rms, soaring ceilings & seamless indoor-outdoor living connect to a resort-inspired backyard with 44'x17' pool, extensive hardscaping & generous entertaining areas. Garage parking for 3 cars, carport & ample room for an RV/boat complete this elevated family residence in one of Burnaby's most desirable settings. SEE VIDEO!
Downloads & Media
Rooms
- TypeLevelDimensionsFlooring
- Living roomMain14' 3" x 13' 6.9"Other
- Dining roomMain14' 11" x 12' 6.9"Other
- KitchenMain10' 3" x 20'Other
- Eating AreaMain11' 9.6" x 11' 8"Other
- Wok KitchenMain5' 11" x 18' 9.6"Other
- Family roomMain26' 9.9" x 20' 6.9"Other
- BedroomMain17' 5" x 16' 9.6"Other
- DenMain9' 9.9" x 11' 9.6"Other
- FoyerMain9' 9" x 11' 5"Other
- Mud RoomMain7' 6" x 7' 9"Other
- Primary bedroomAbove17' 5" x 16'Other
- Walk-In ClosetAbove6' 9.6" x 9' 9"Other
- BedroomAbove11' 6" x 13' 8"Other
- Walk-In ClosetAbove7' 11" x 4' 11"Other
- BedroomAbove13' 3.9" x 10' 11"Other
- BedroomAbove12' 9" x 11'Other
- Laundry roomAbove9' 9.9" x 6' 11"Other
- Flex RoomAbove18' 9" x 11'Other
- Recreation RoomBasement20' 2" x 26' 2"Other
- BedroomBasement9' 5" x 10' 6.9"Other
- BedroomBasement12' 11" x 11' 5"Other
- KitchenBasement12' 6" x 5' 11"Other
- Living roomBasement12' 11" x 12' 6"Other
Listing Agents
Request More Information
Request More Information
Location
7652 Kerrywood Crescent, Burnaby, British Columbia, V5A 2G1 Canada
Around this property
Information about the area within a 5-minute walk of this property.
Request Neighbourhood Information
Learn more about the neighbourhood and amenities around this home
Request NowPayment Calculator
- $
- %$
- %
- Principal and Interest 0
- Property Taxes 0
- Strata / Condo Fees 0
Similar PropertiesSee All Similar Properties
 This representation is based in whole or in part on data generated by the Chilliwack & District Real Estate Board, Fraser Valley Real Estate Board or Greater Vancouver REALTORS® which assumes no responsibility for its accuracy. Copyright 2026 by the Greater Vancouver REALTORS®, Fraser Valley Real Estate Board, Chilliwack and District Real Estate Board, and BC Northern Real Estate Board. All Rights Reserved.
¹The value refers to the total area of living space within a residential structure or the property lot size. All information regarding lot or house size is deemed reliable but not guaranteed and must be verified by the purchaser. Measurement definitions may vary by region.