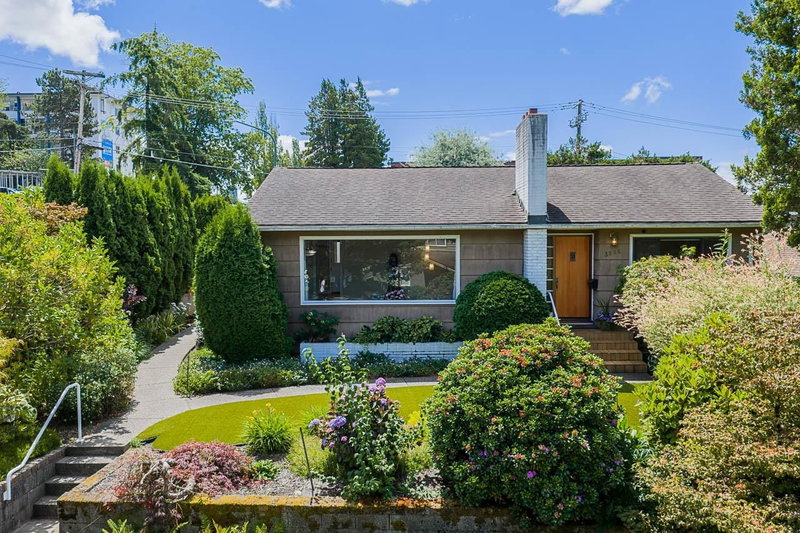

House for Sale in Burnaby
3896 Elmwood Street, Burnaby, BC
- 4 BEDS
- 2 BATHS
- 2,637 sq.ft. Home
- Jump to Facts
- House for Sale in Burnaby
Key Facts
- Listed By:
- RE/MAX All Points Realty
Property Description
Fantastic view property on a rarely available 52' x 120' corner lot in Burnaby Hospital neighbourhood close to all levels of schooling, transit, parks, Deer Lake, HWY-1, restaurants & shopping. Functional layout featuring 3 Beds & 1 Bath up, updated kitchen w SS appliances & gas stove, hardwood flooring, central AC, skylights, walk out covered patio & oversized front window w/ sweeping mountain & city views. Rec room down, new HW tank (2025) & some newer double windows. Self contained 1 Bedroom accommodations below w/ full kitchen, bath + separate entrance. Beautifully landscaped & fenced backyard w/ auto irrigation, new turf & mature gardens. Open parking for 4+ cars or RV off the back. R1 Small-Scale Multi-Unit Housing zoning has potential to develop 4-6 units. **OPEN SAT AUG 22ND 2-4**
Downloads & Media
Rooms
- TypeLevelDimensionsFlooring
- Living roomMain13' 9" x 10' 11"Other
- Dining roomMain13' 9" x 9' 5"Other
- KitchenMain12' 8" x 8' 6.9"Other
- Eating AreaMain11' 6" x 7' 2"Other
- Primary bedroomMain16' 2" x 13' 8"Other
- BedroomMain11' 9" x 8' 5"Other
- BedroomMain11' 9" x 11' 8"Other
- FoyerMain6' 5" x 4'Other
- Recreation RoomBelow20' 9.6" x 13' 5"Other
- Laundry roomBelow8' 9.9" x 8' 2"Other
- StorageBelow12' 2" x 5' 3.9"Other
- KitchenBelow11' 6" x 11'Other
- Living roomBelow15' 9" x 13' 9.6"Other
- BedroomBelow11' x 10'Other
Listing Agents
Request More Information
Request More Information
Location
3896 Elmwood Street, Burnaby, British Columbia, V5G 1S1 Canada
Around this property
Information about the area within a 5-minute walk of this property.
Request Neighbourhood Information
Learn more about the neighbourhood and amenities around this home
Request NowPayment Calculator
- $
- %$
- %
- Principal and Interest 0
- Property Taxes 0
- Strata / Condo Fees 0
Similar PropertiesSee All Similar Properties
 This representation is based in whole or in part on data generated by the Chilliwack & District Real Estate Board, Fraser Valley Real Estate Board or Greater Vancouver REALTORS® which assumes no responsibility for its accuracy. Copyright 2026 by the Greater Vancouver REALTORS®, Fraser Valley Real Estate Board, Chilliwack and District Real Estate Board, and BC Northern Real Estate Board. All Rights Reserved.
¹The value refers to the total area of living space within a residential structure or the property lot size. All information regarding lot or house size is deemed reliable but not guaranteed and must be verified by the purchaser. Measurement definitions may vary by region.